Skip to content
12 Meadowbrook Place Maplewood, NJ · Sorelle Sells NJ

Open House Weekend

Saturday, November 14, 2026 from 1:00-3:00 PM Sunday, November 15, 2026 from 1:00-3:00 PM

At 12 Meadowbrook Place, Maplewood, NJ 07040

The Collection

Sorelle

The Gallery.

Every room of 12 Meadowbrook Place, photographed in full. From the enclosed sunroom and open living and dining area to the updated kitchen, first-floor bedrooms, upstairs retreat, flexible basement and deep backyard, this is the home as it stands today.
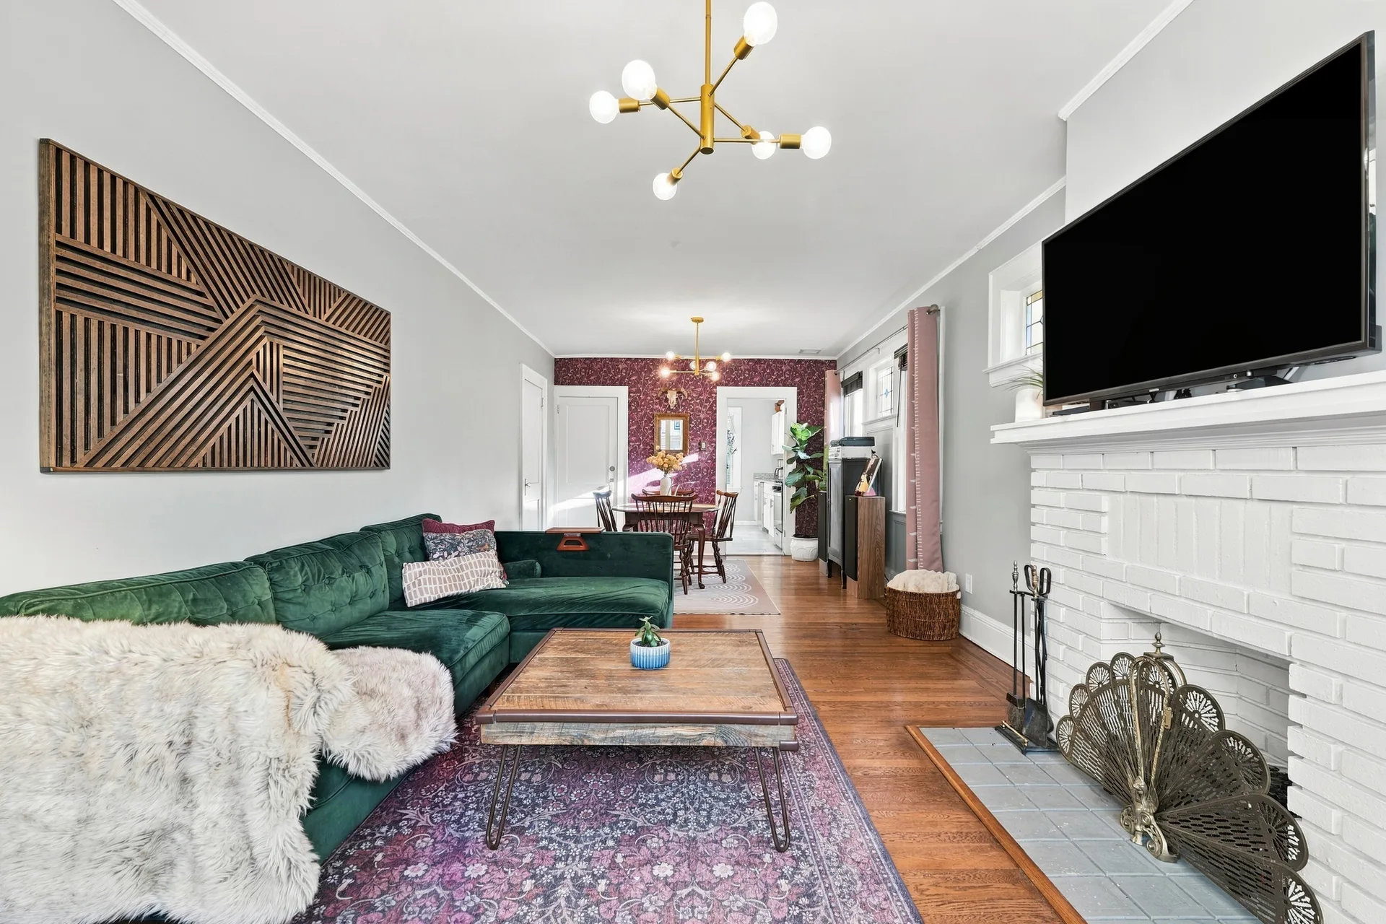
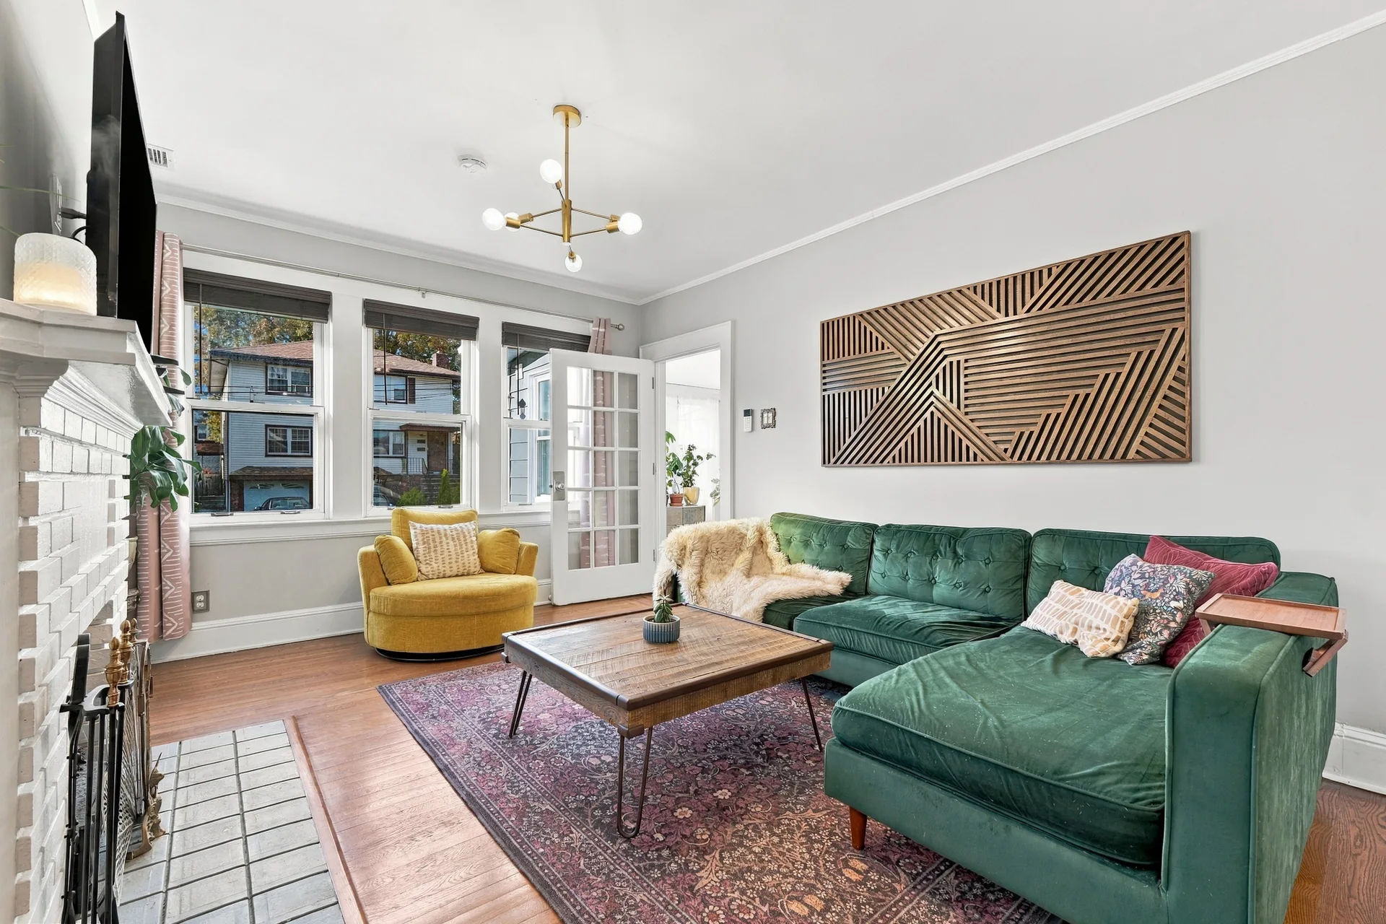
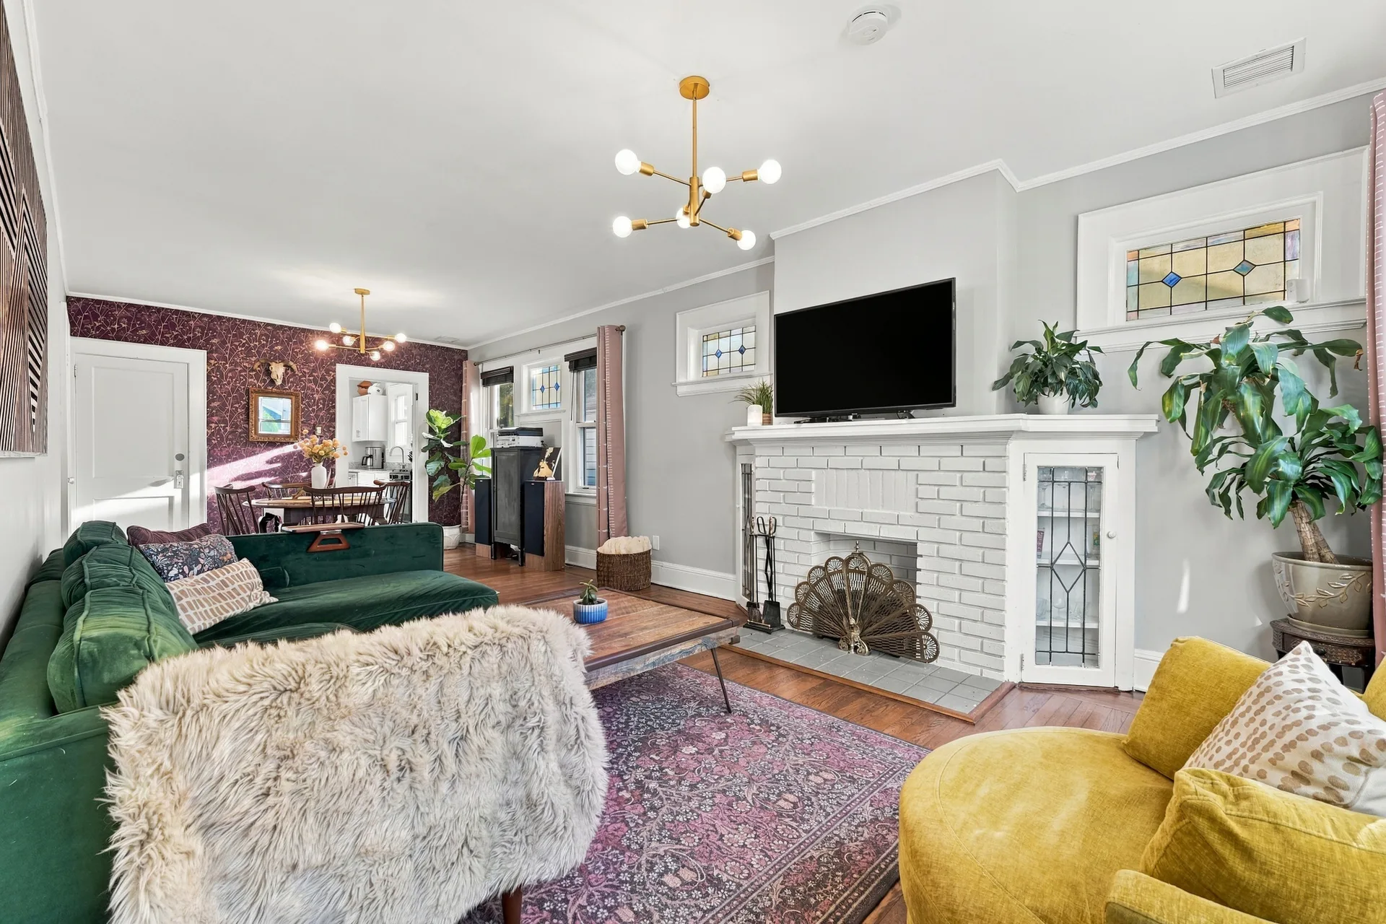
Open living and dining room with wood flooring, a white-painted brick fireplace, dark green sectional sofa, area rug and modern chandeliers.
OPEN LIVING & DINING
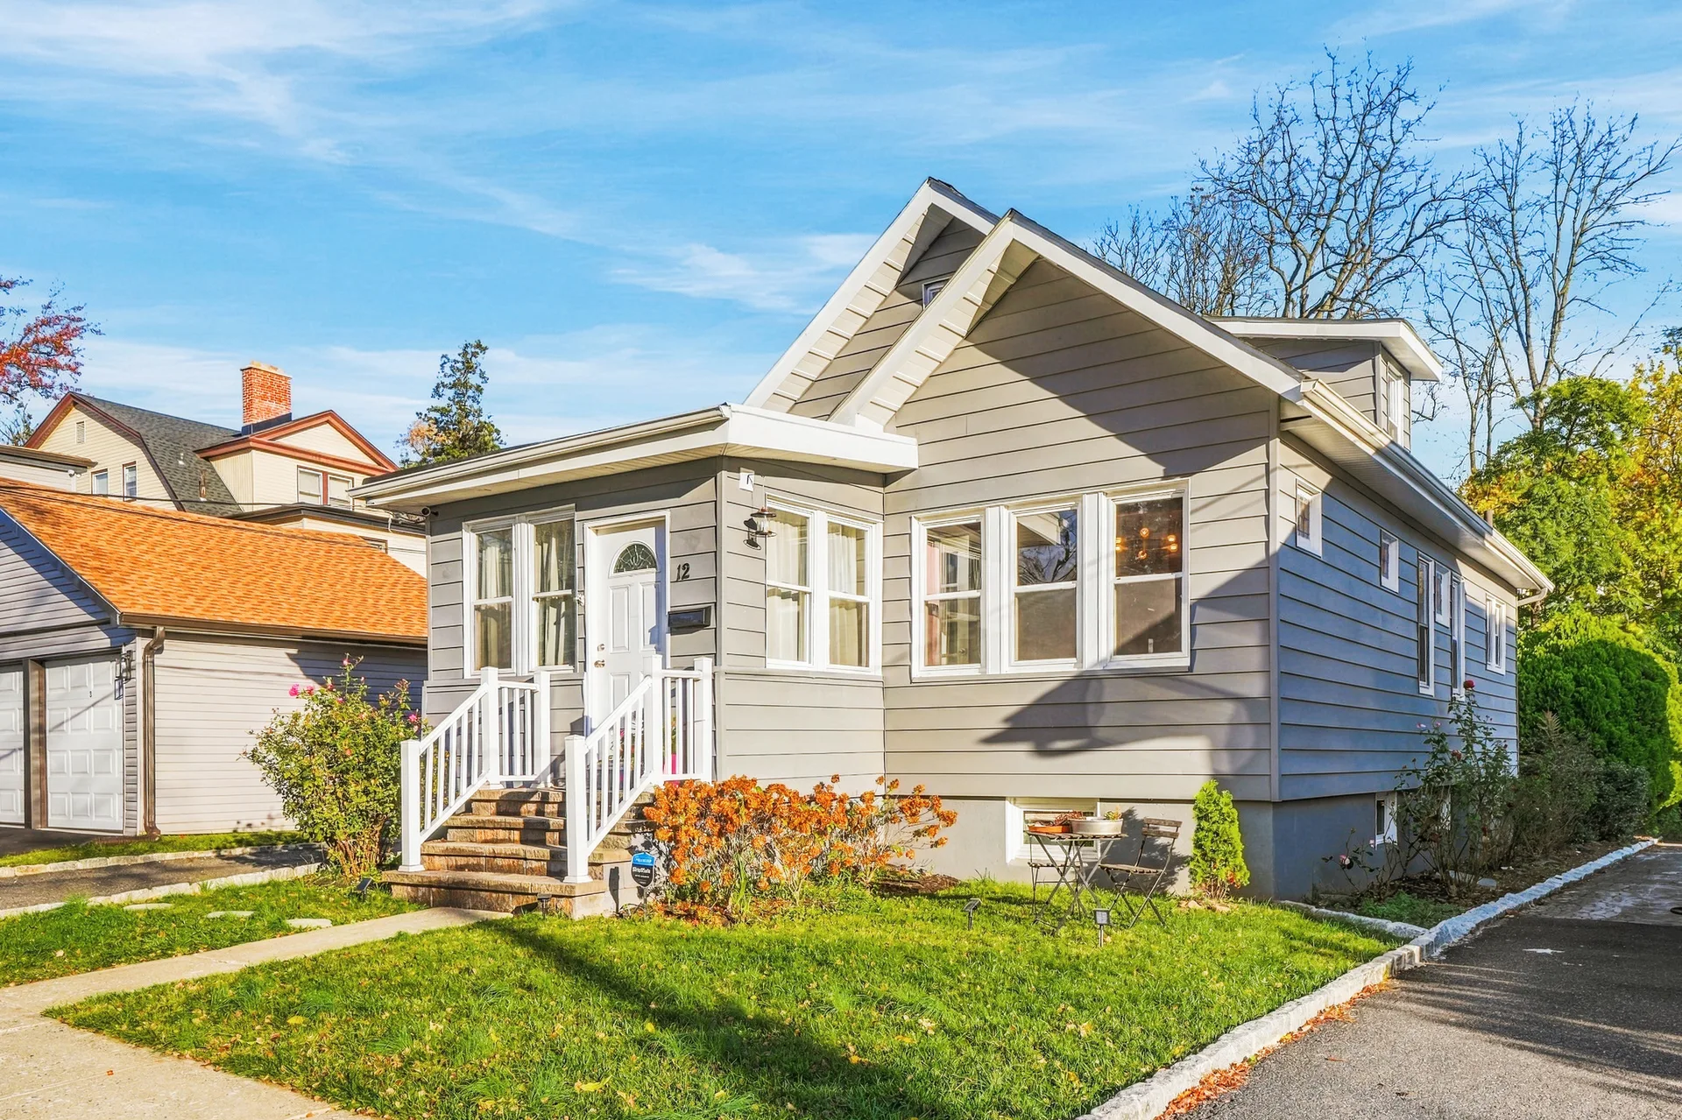
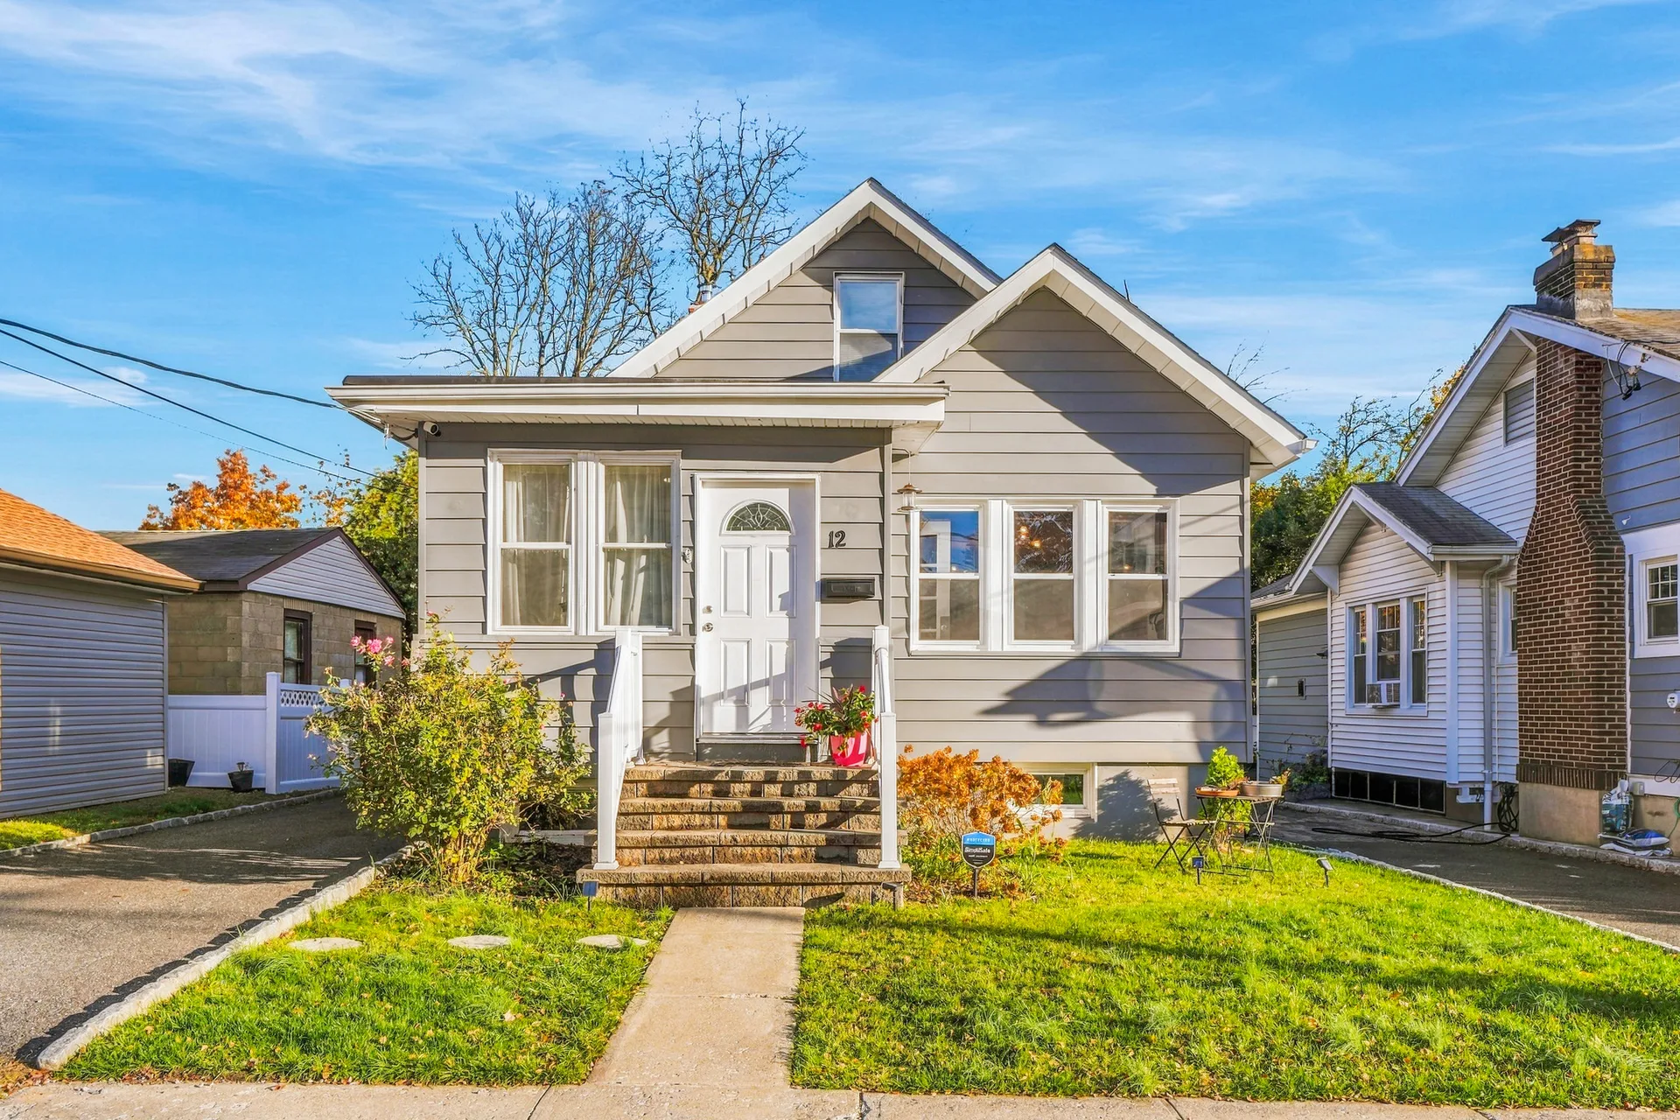
Front exterior of the Cape Cod home at 12 Meadowbrook Place with grey horizontal siding, white trim, an enclosed front sunroom, stone porch steps and a clear blue sky.
FRONT EXTERIOR · CAPE COD
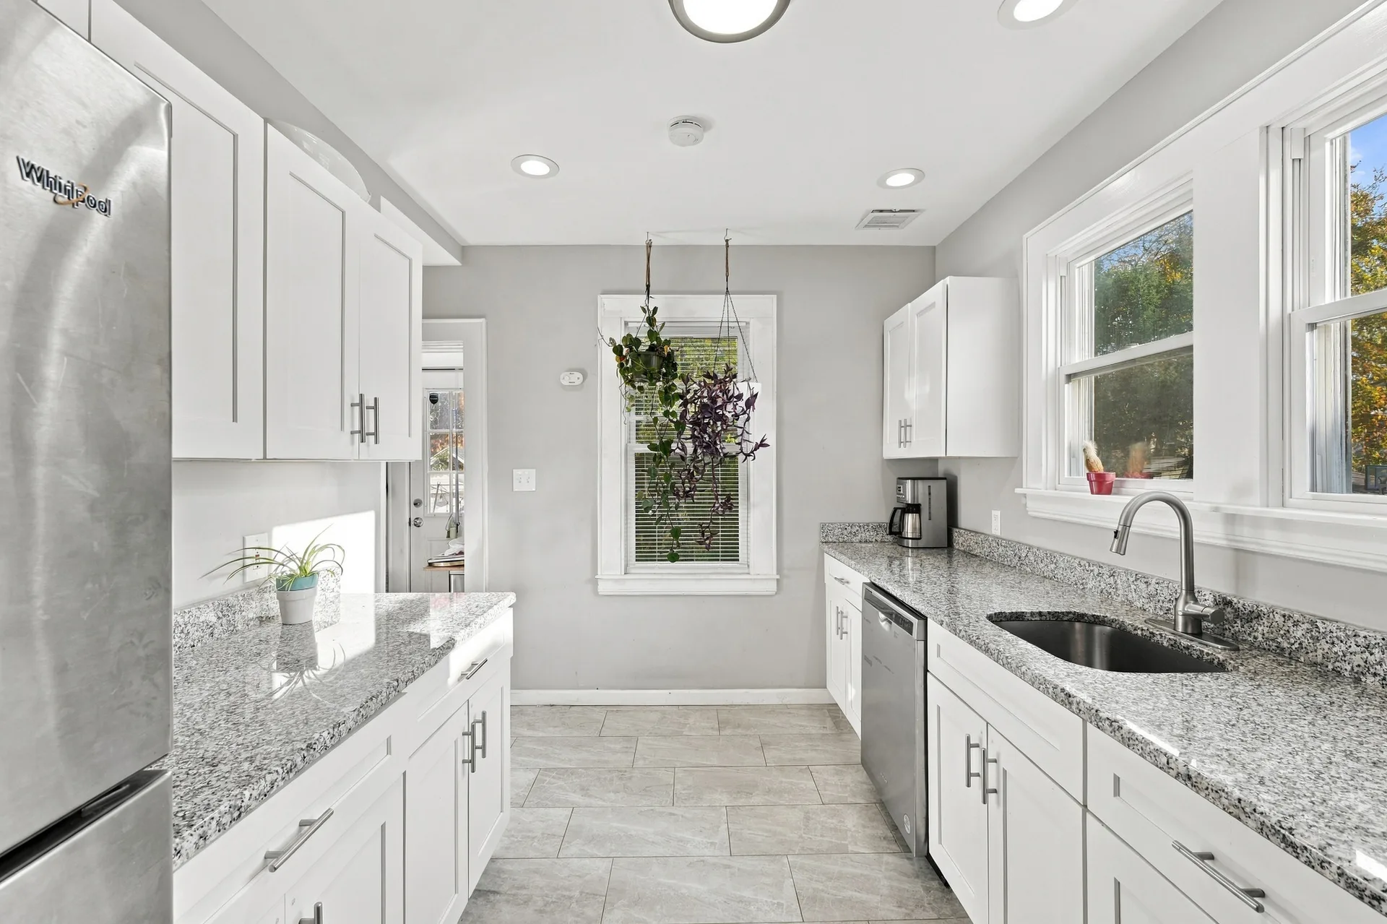
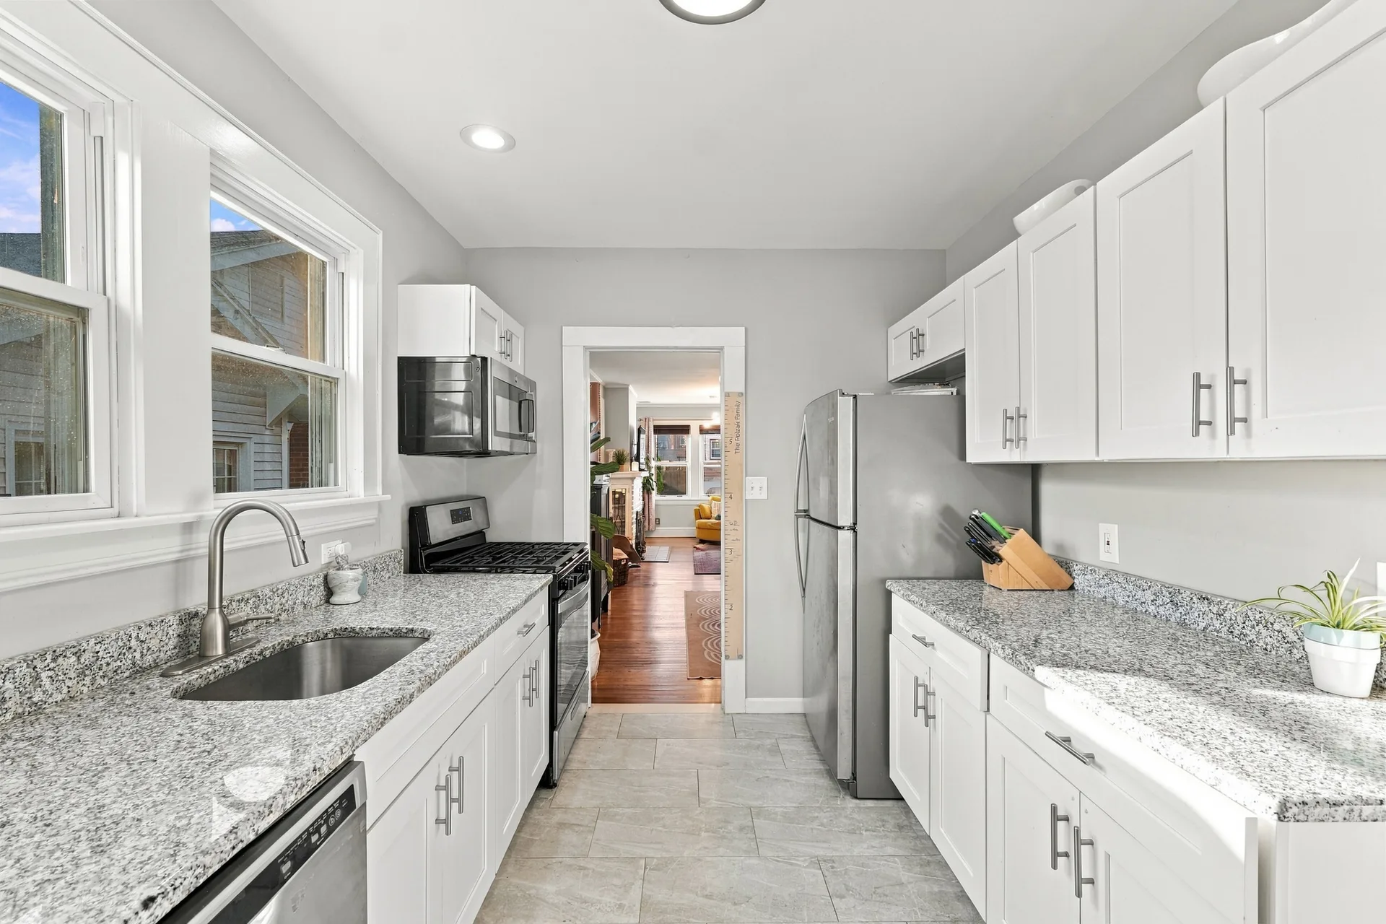
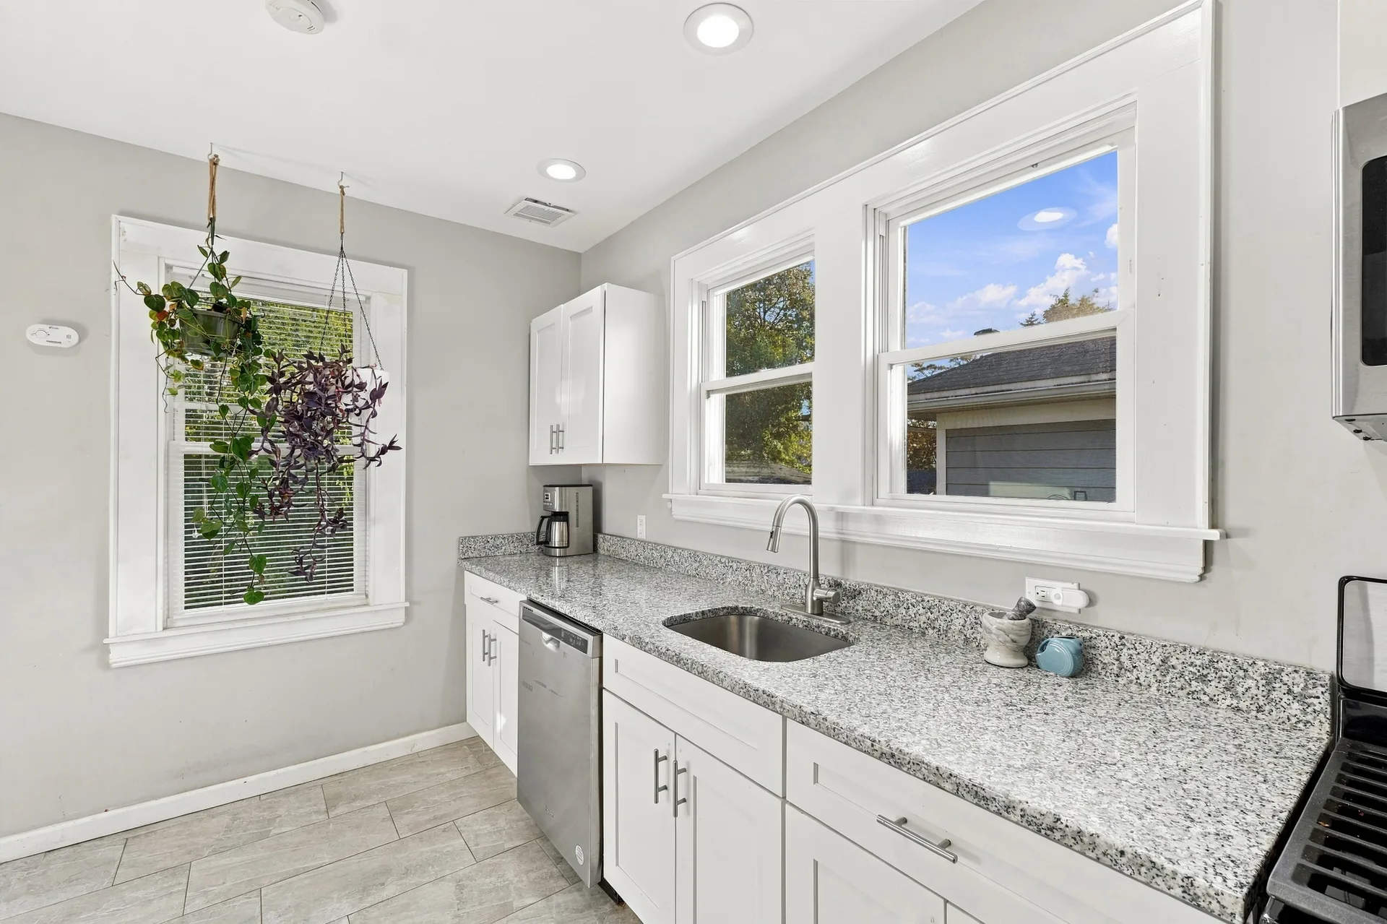
Updated galley kitchen with white shaker cabinets, speckled grey granite countertops, stainless steel appliances and tile flooring.
UPDATED KITCHEN
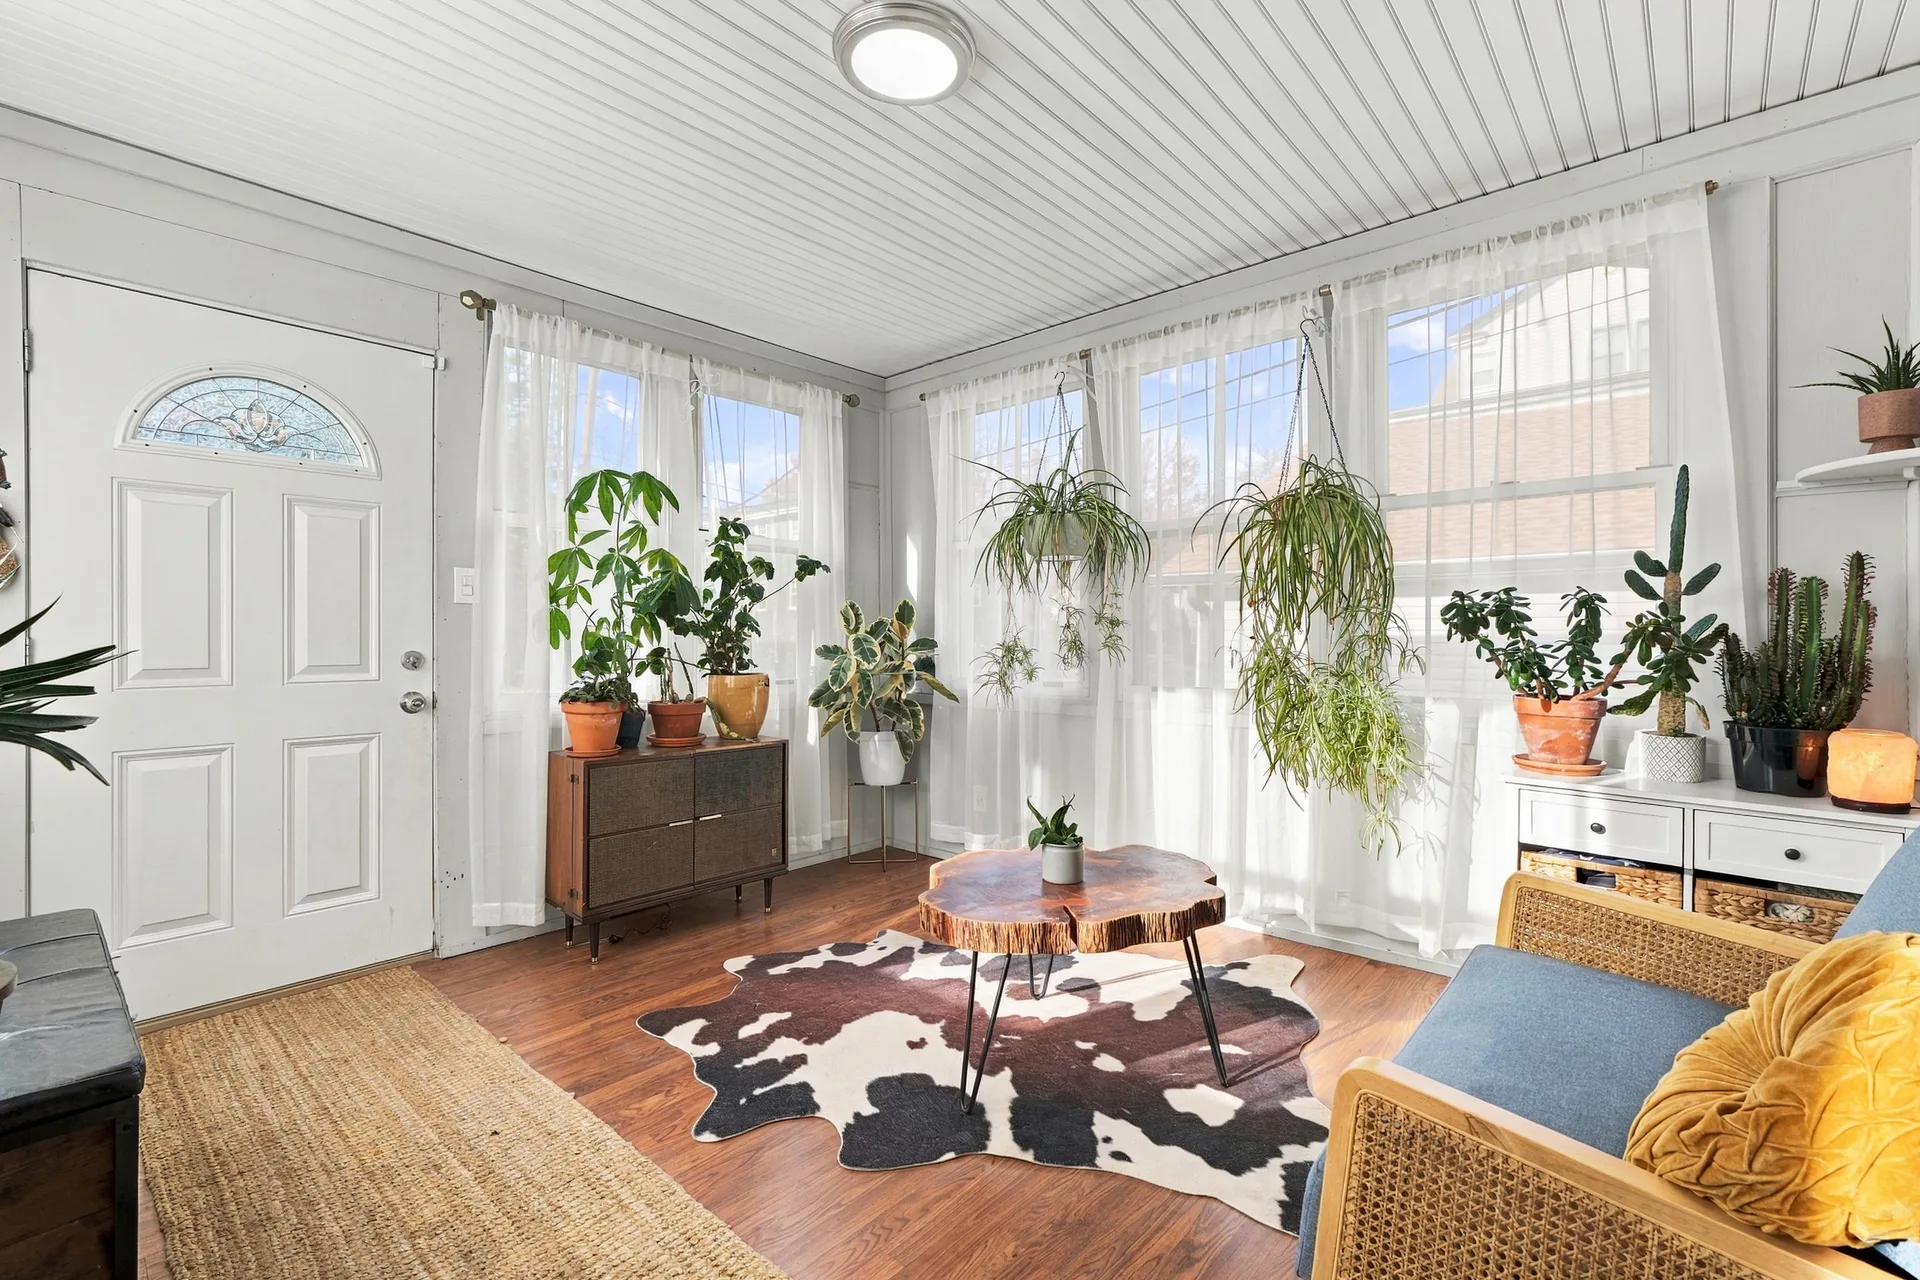
Enclosed front sunroom with white beadboard walls and ceiling, large windows, wood-look flooring and potted plants.
ENCLOSED SUNROOM
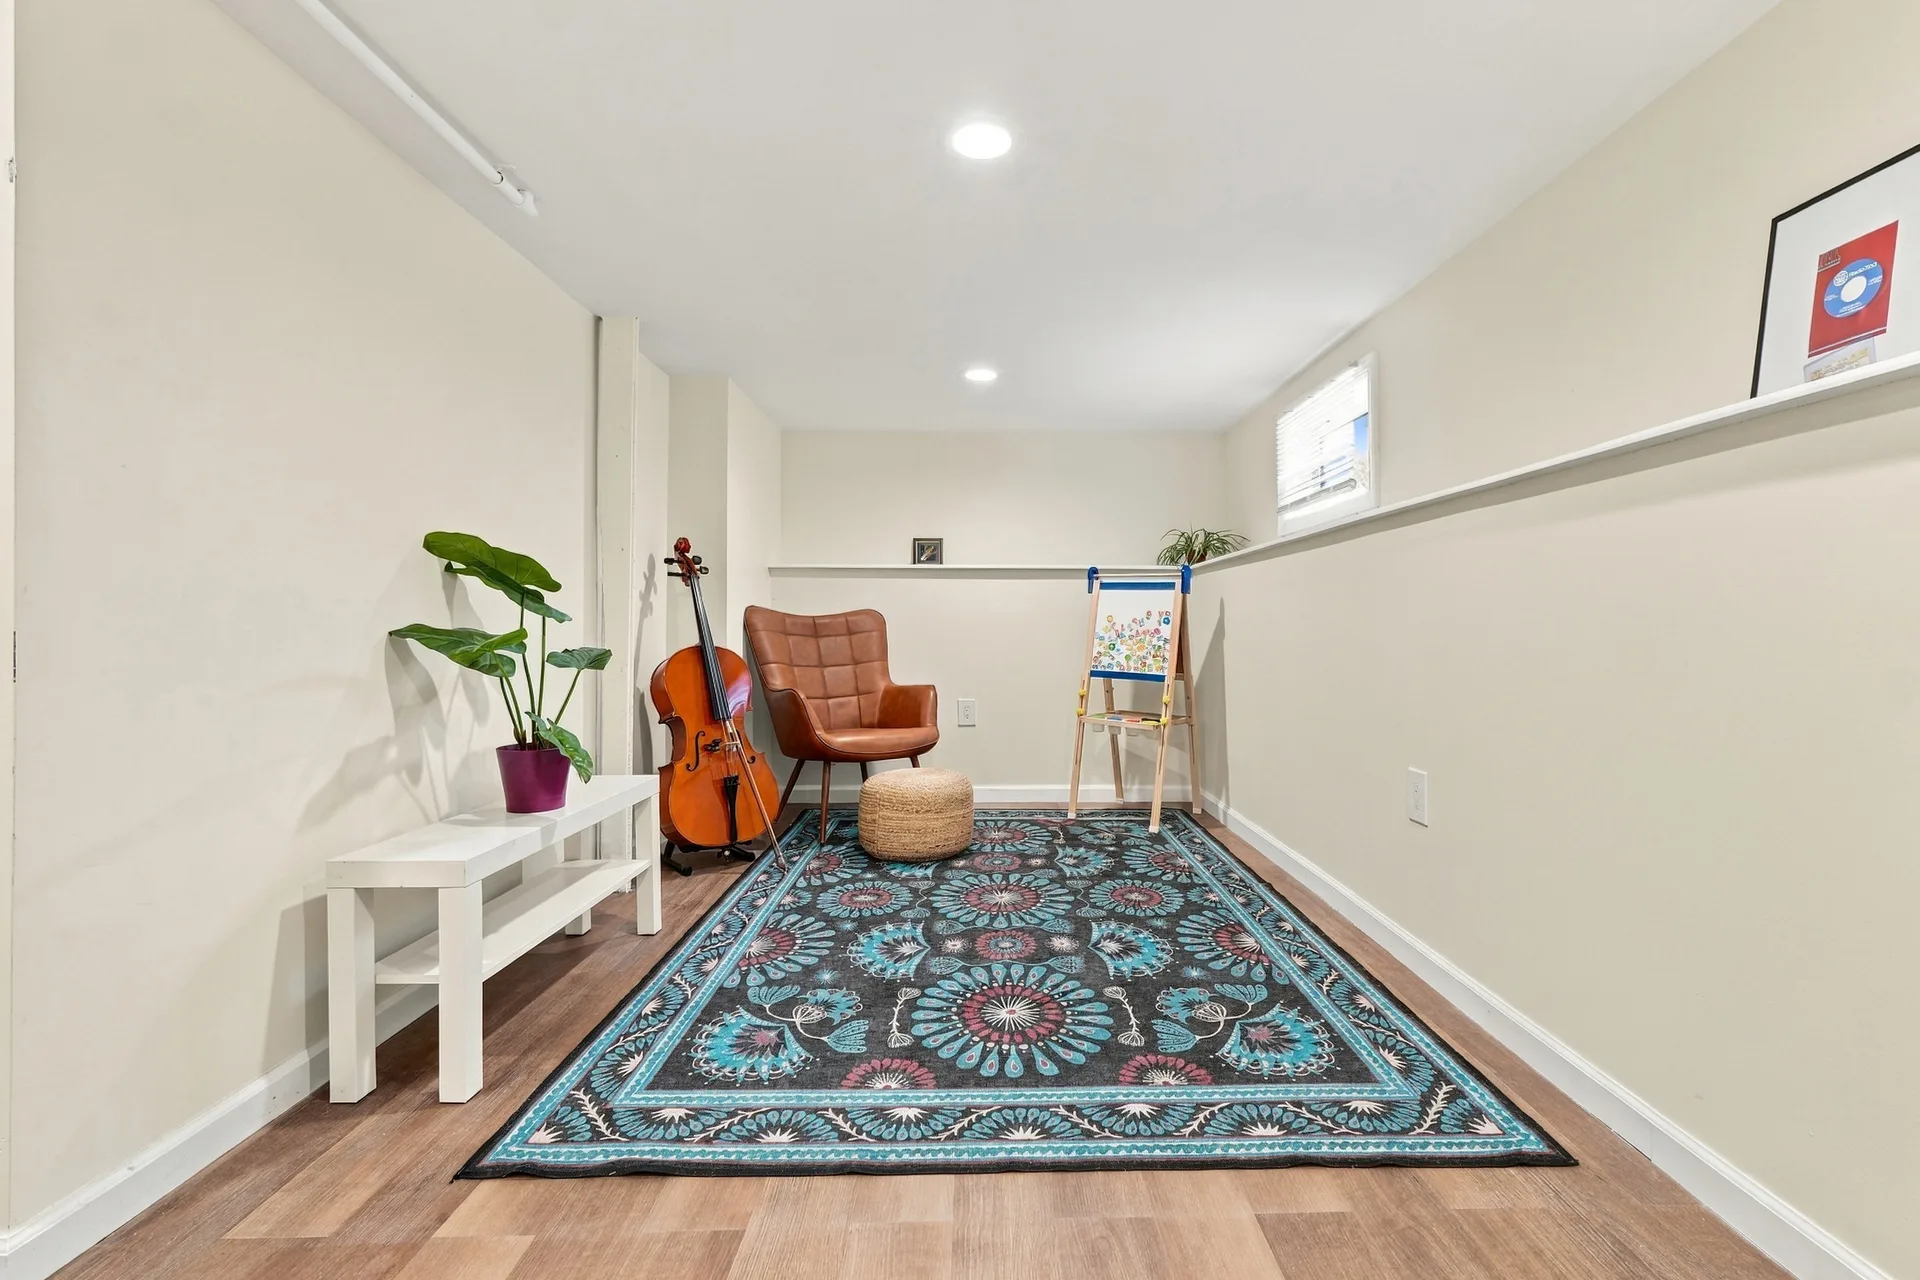
Partially finished basement flex space with beige walls, light wood-look flooring, recessed lighting and a high window.
FLEX BASEMENT
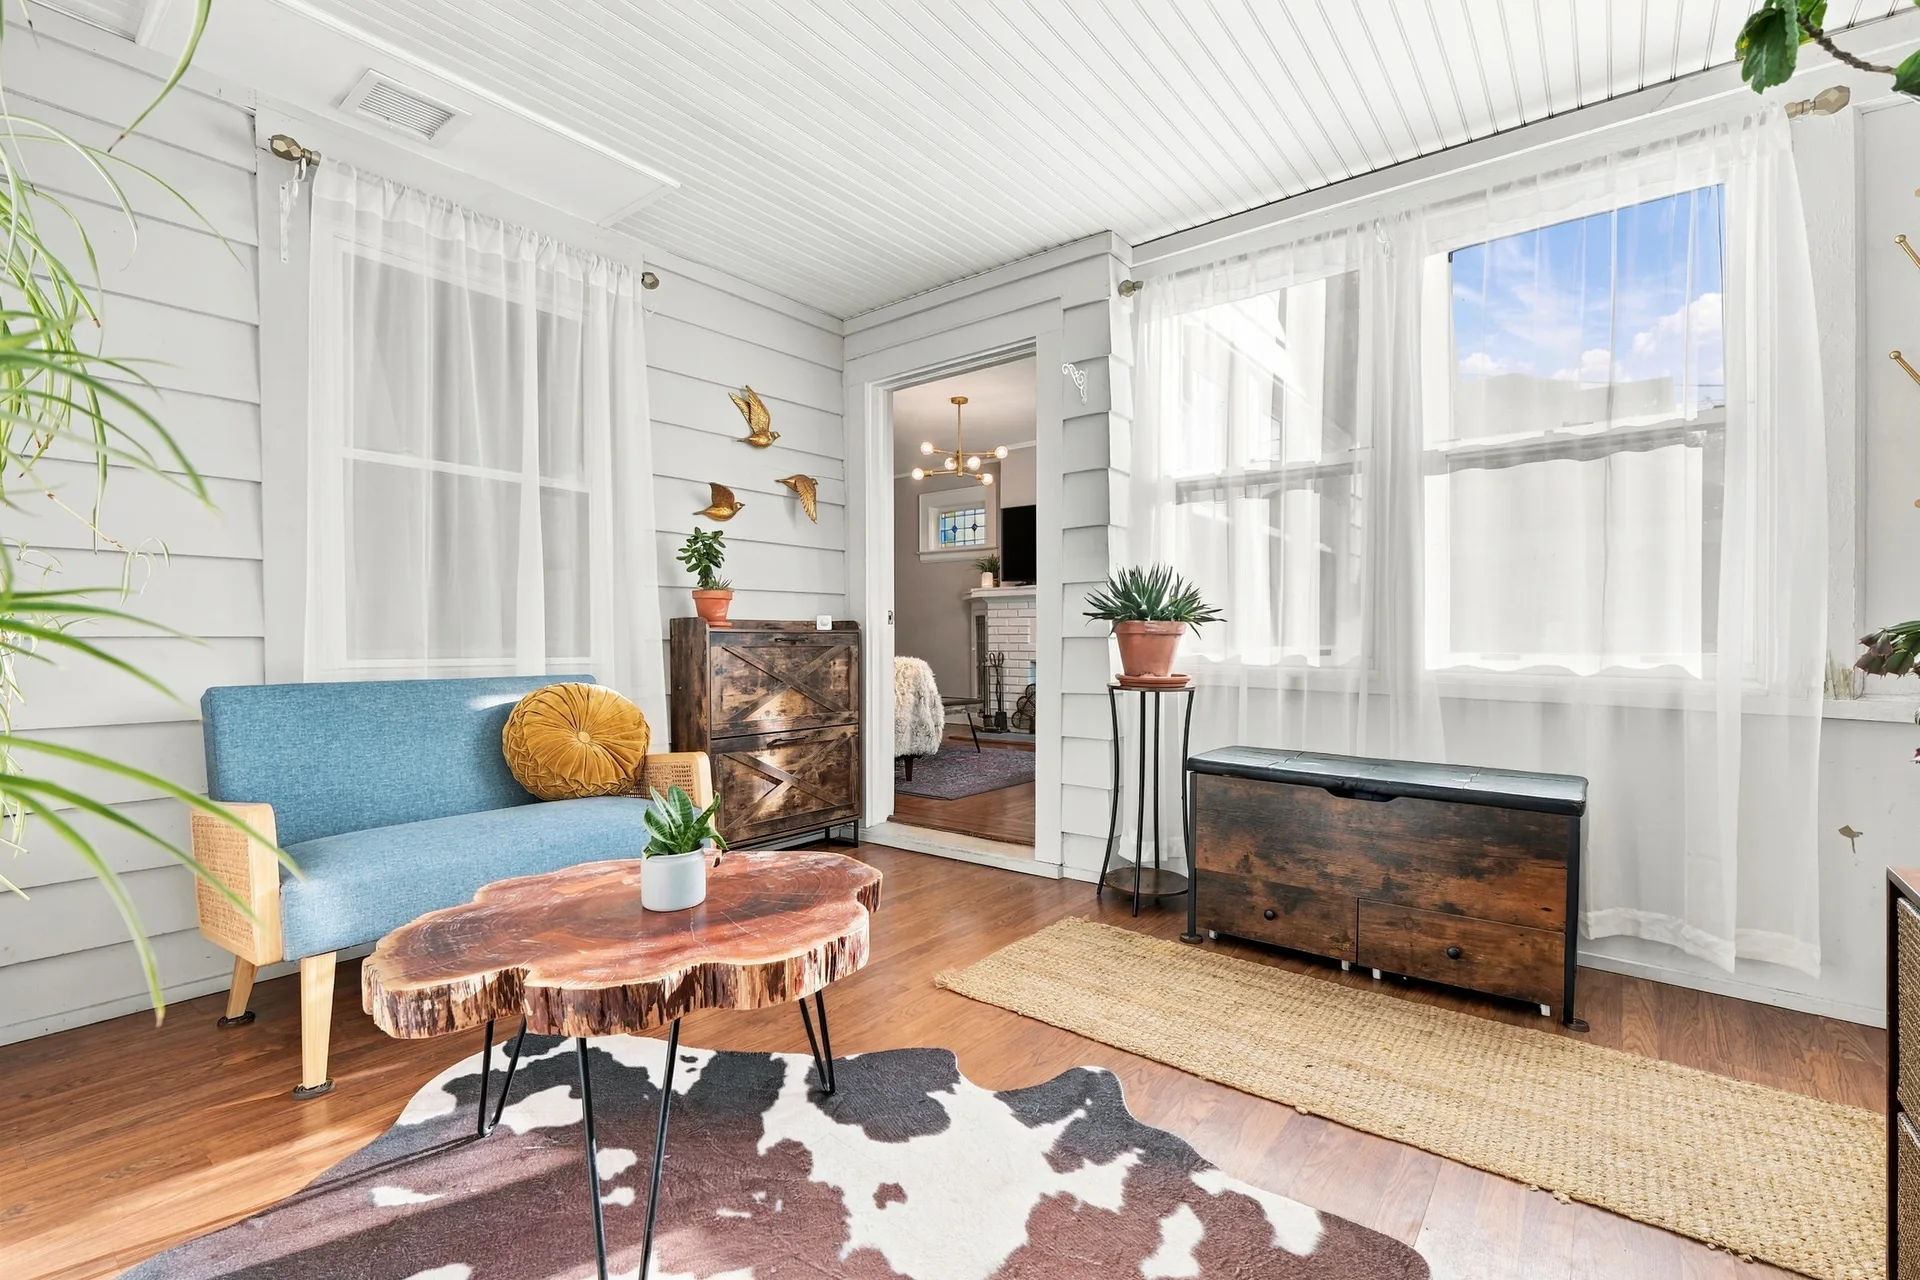
Enclosed front sunroom with wood-paneled walls, hardwood floors, a blue loveseat and bright natural light.
SUNROOM · PANELED
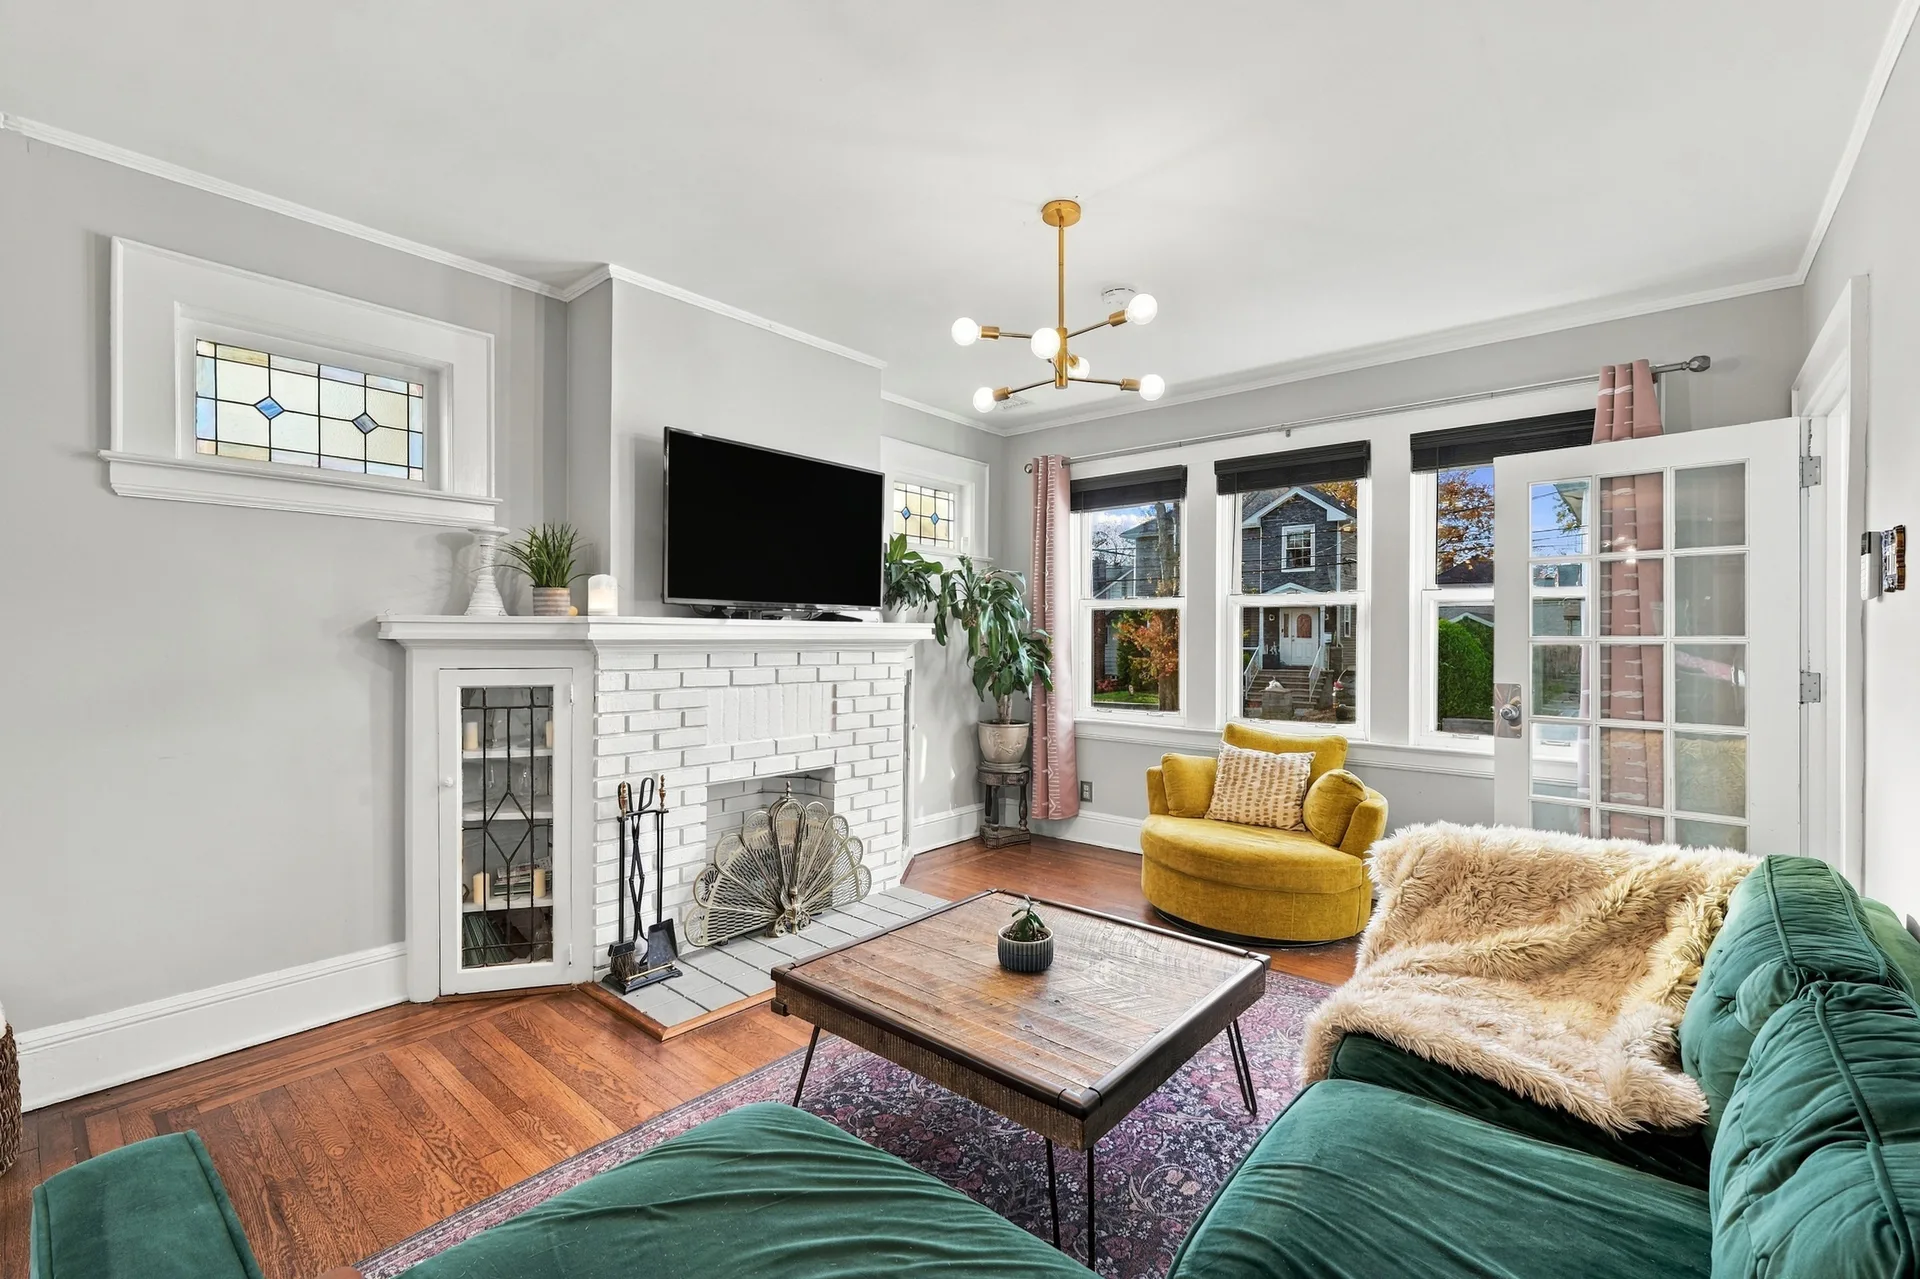
Living room with hardwood floors, a brick fireplace that is blocked off, and daylight from the sunroom door.
LIVING ROOM
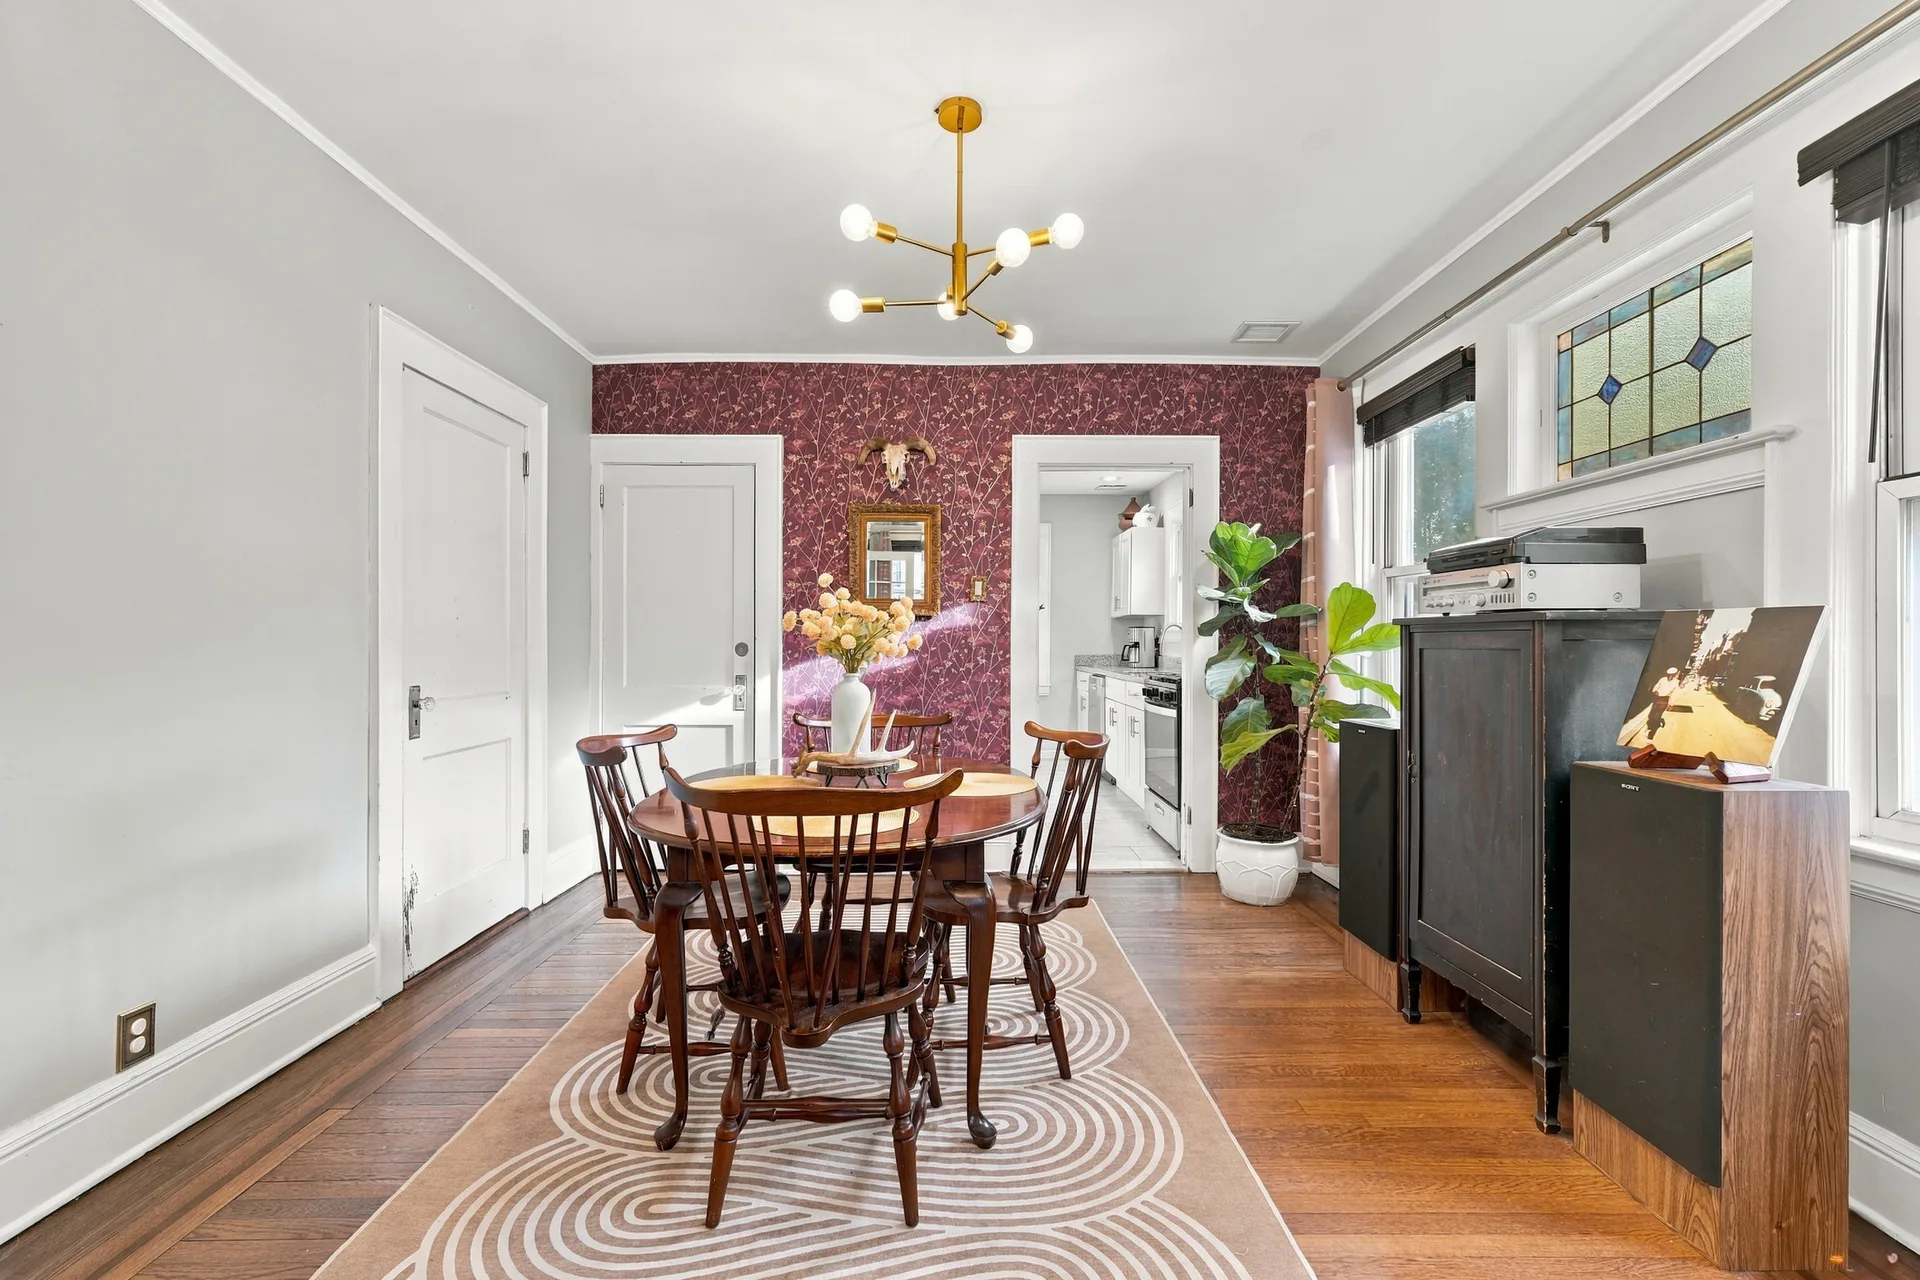
Dining area with hardwood floors, a dark floral wallpaper accent wall and a gold sputnik-style chandelier.
DINING AREA
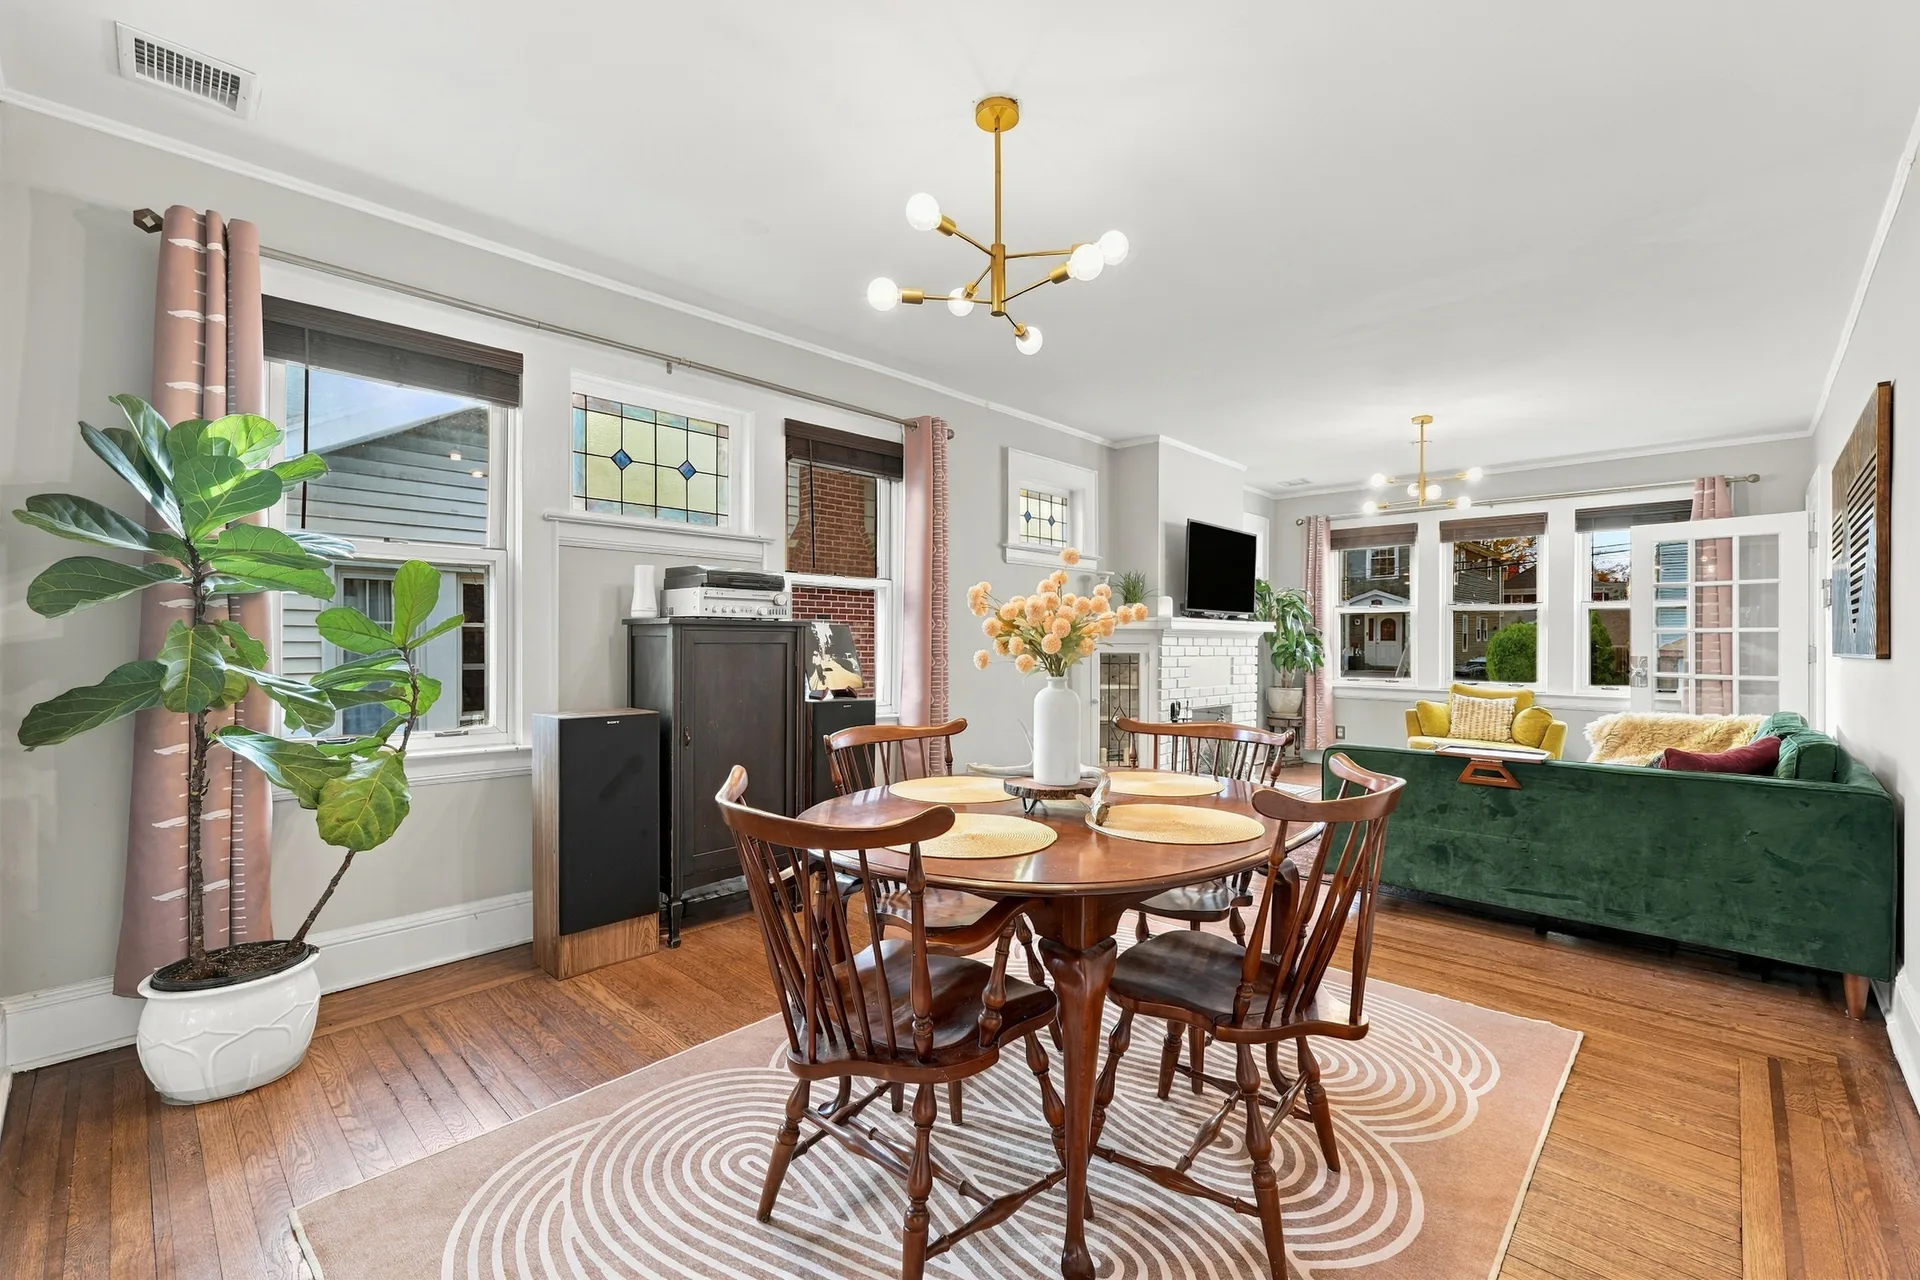
Wide view of the open living and dining area with hardwood floors, neutral walls, a round dining table and a nonfunctional fireplace.
LIVING & DINING
Updated galley kitchen with white shaker cabinets, grey granite countertops, stainless steel appliances and light tile flooring.
GALLEY KITCHEN
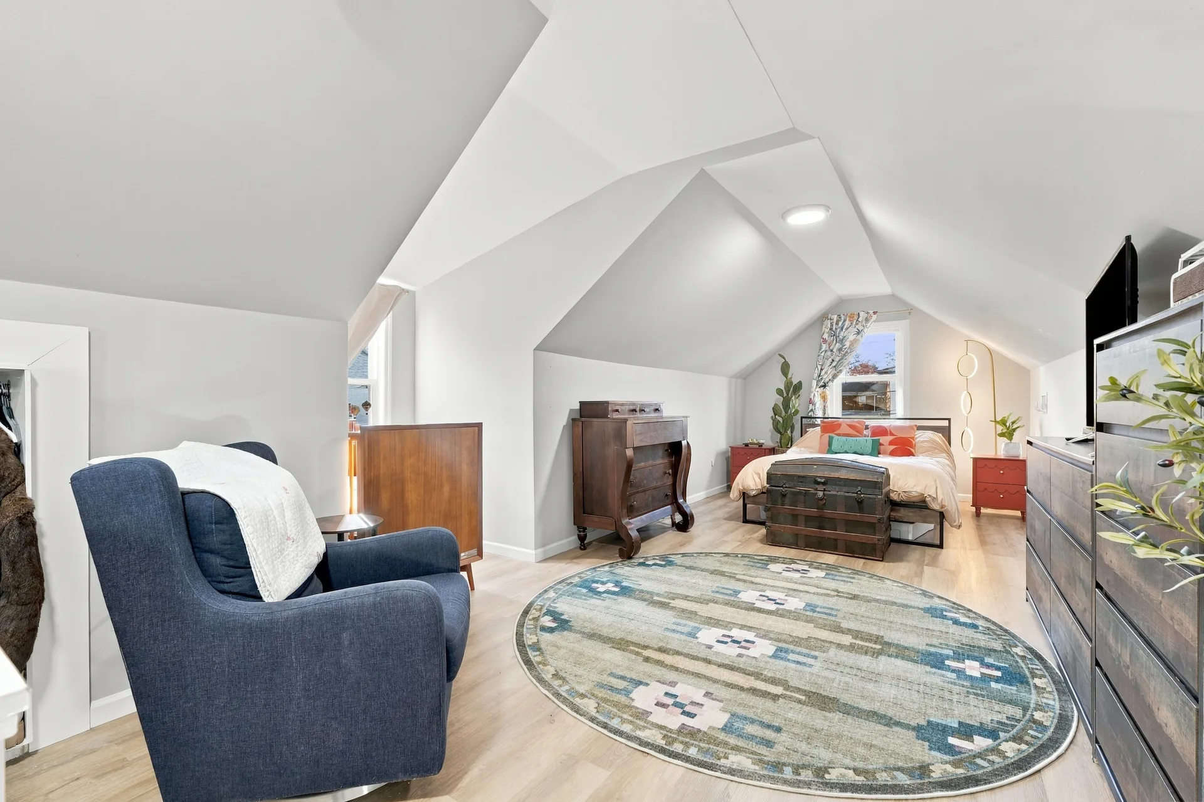
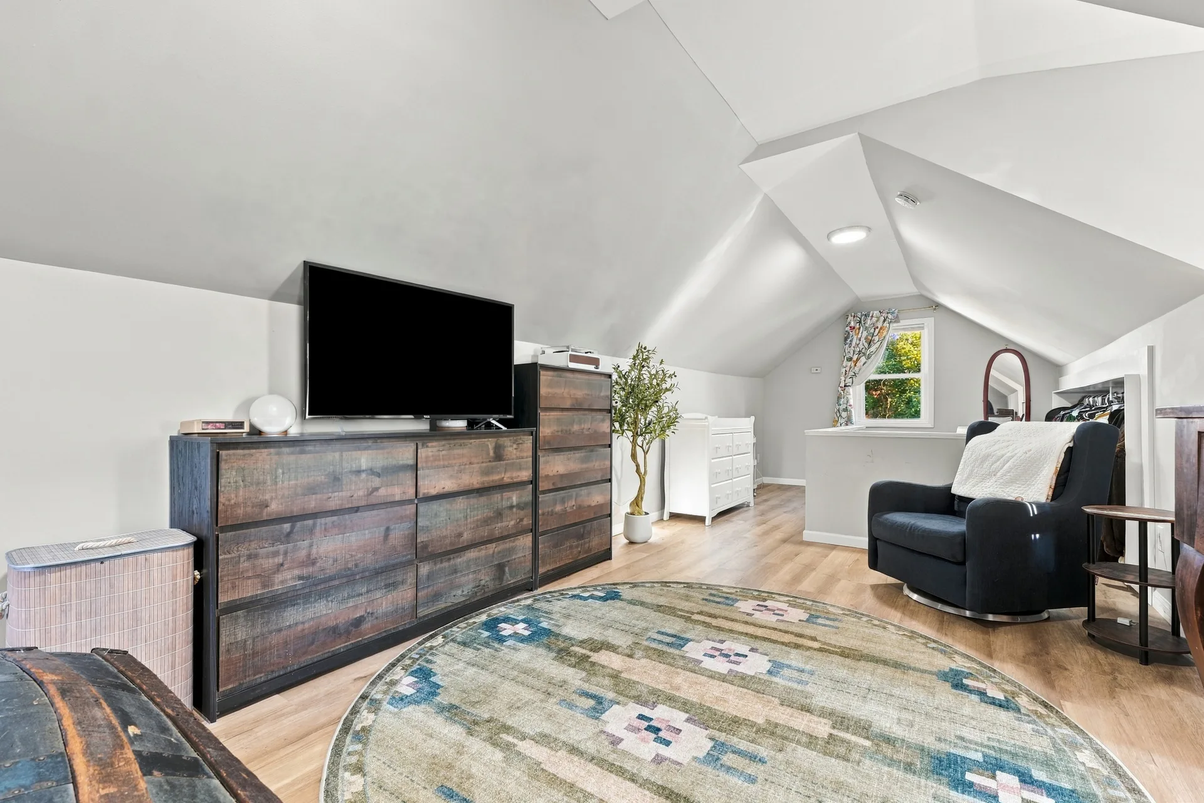
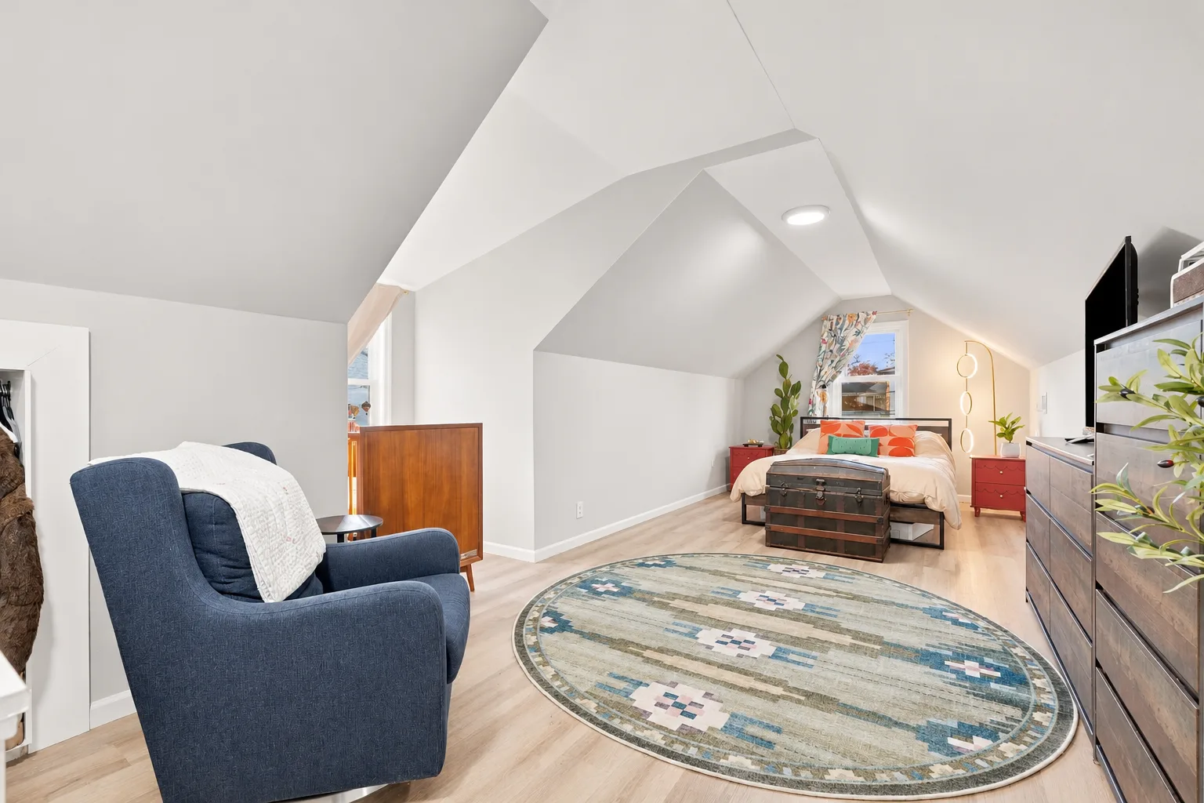
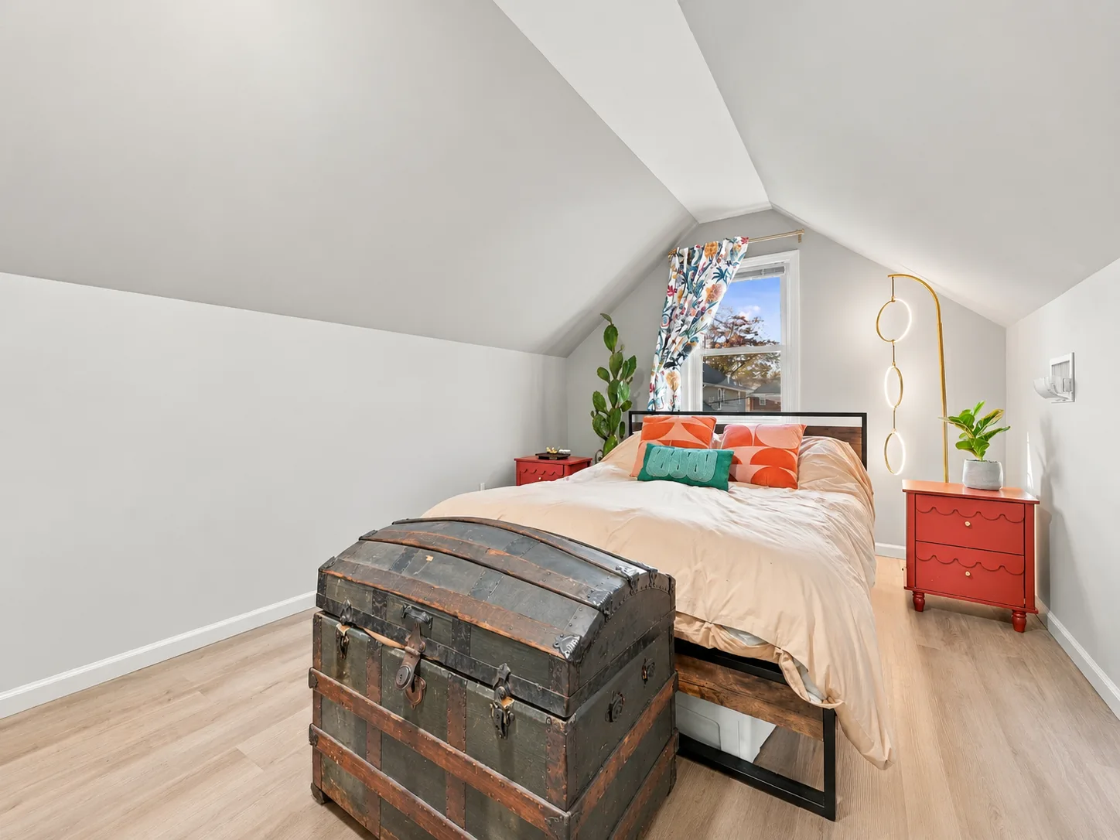
Upstairs bedroom with a sloped Cape Cod ceiling, dormer window and bright natural daylight.
UPSTAIRS BEDROOM
Spacious upstairs bedroom with sloped ceilings, a queen bed and wood-look flooring.
UPPER RETREAT
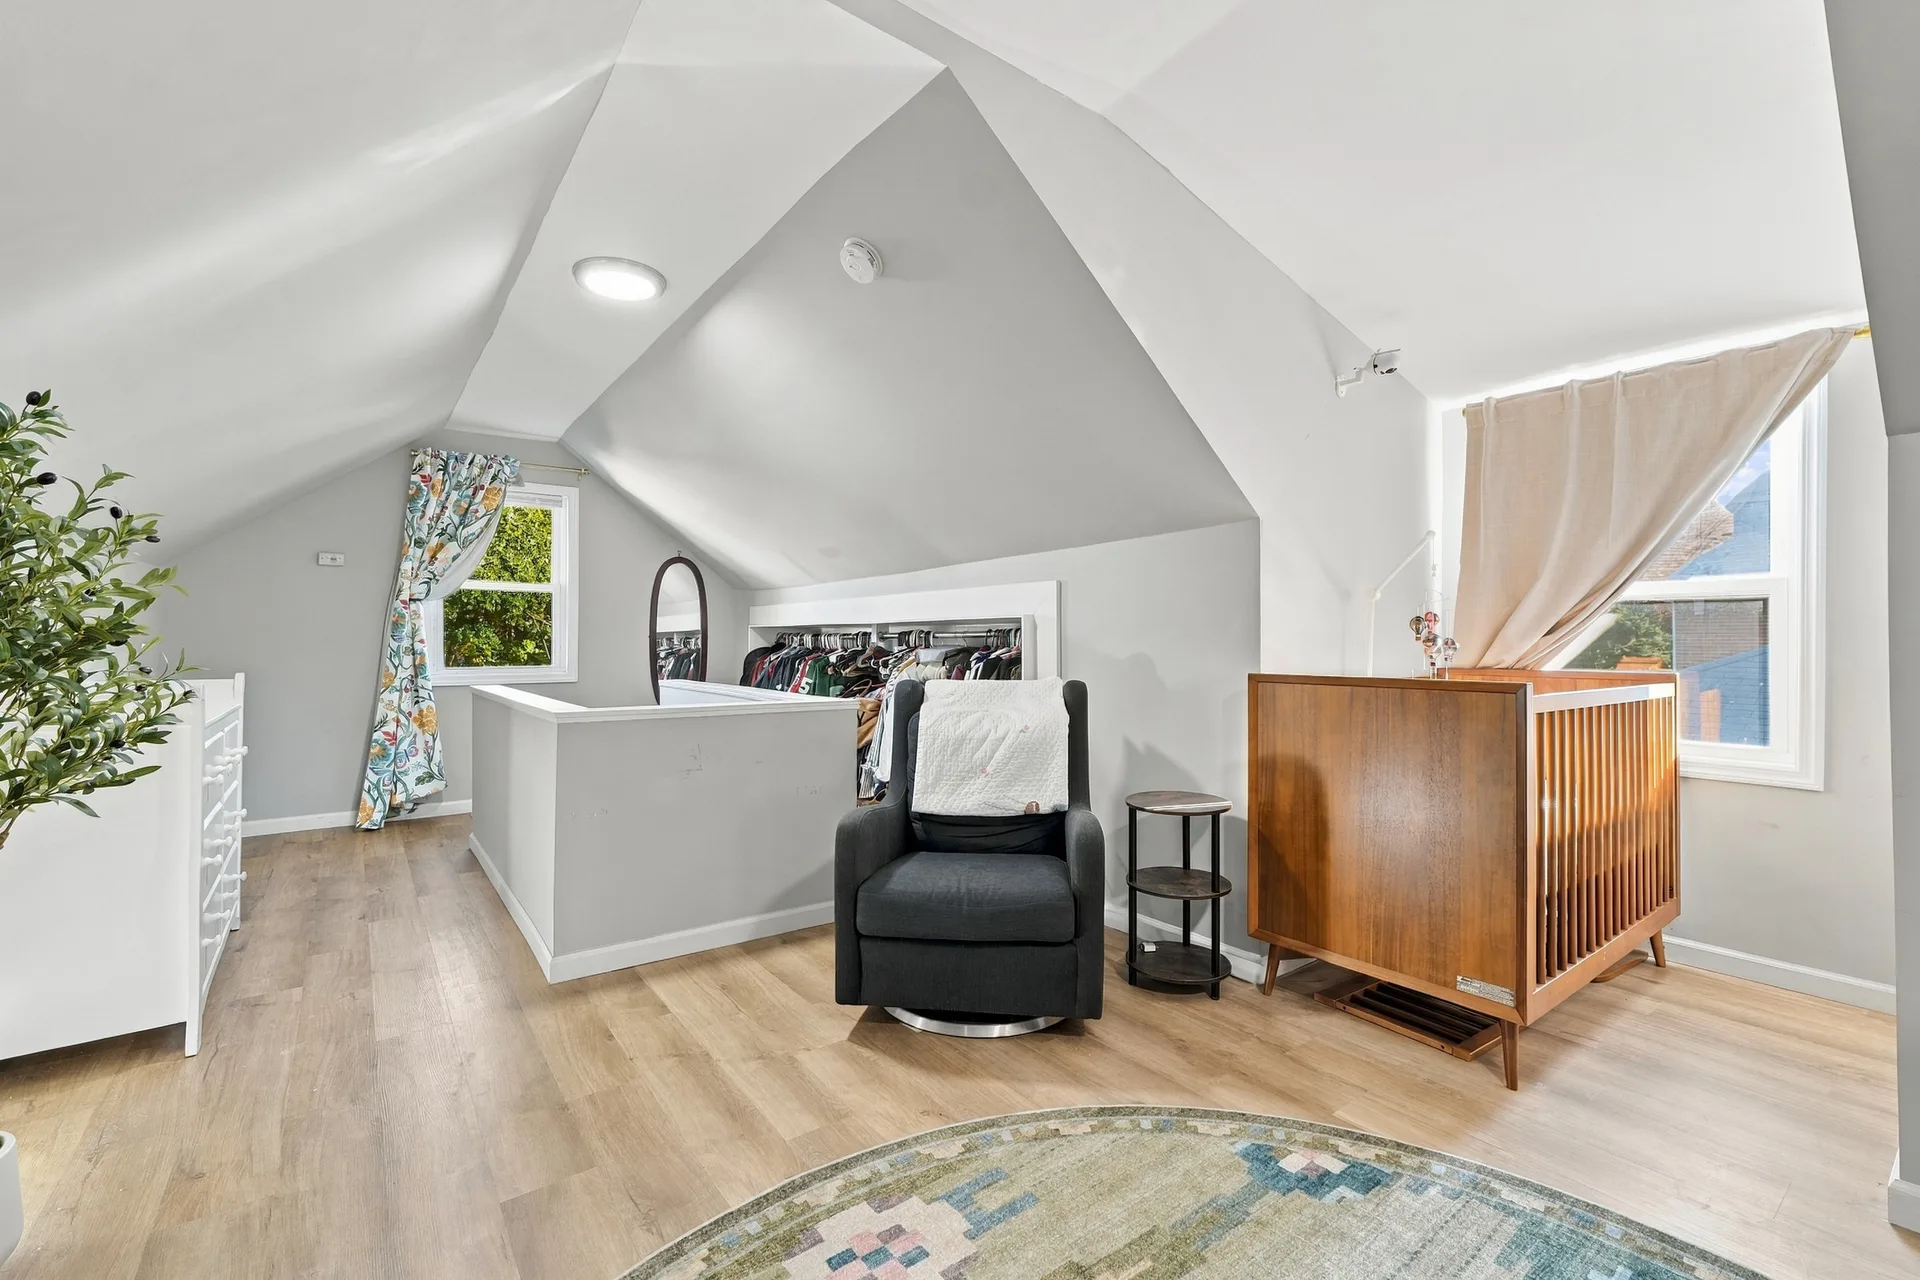
Upstairs bedroom loft area with slanted ceilings, light wood-look flooring and natural daylight.
UPPER LOFT
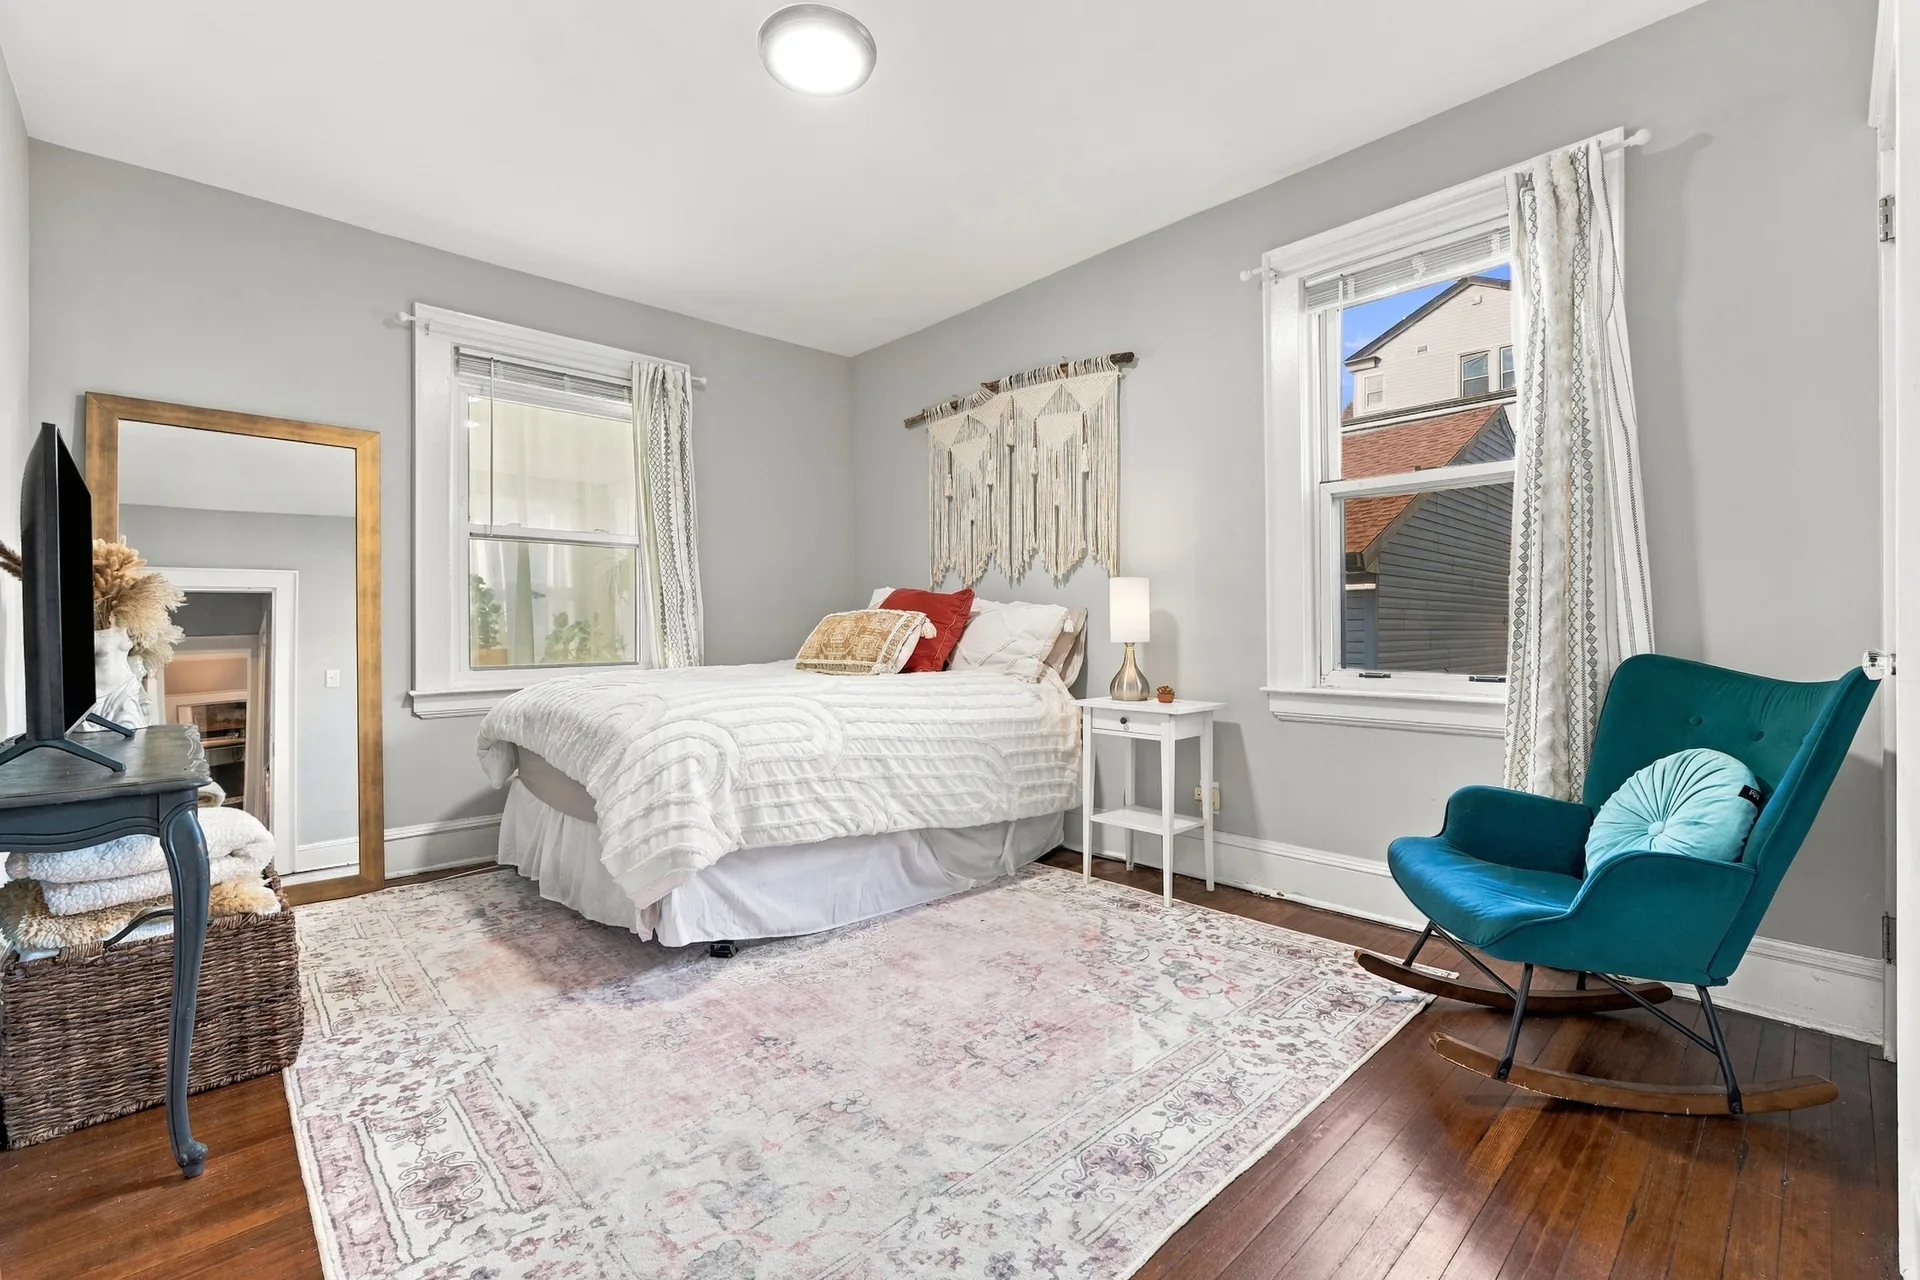
First-floor bedroom with hardwood floors, light grey walls, a bed and a large framed mirror.
FIRST-FLOOR BEDROOM
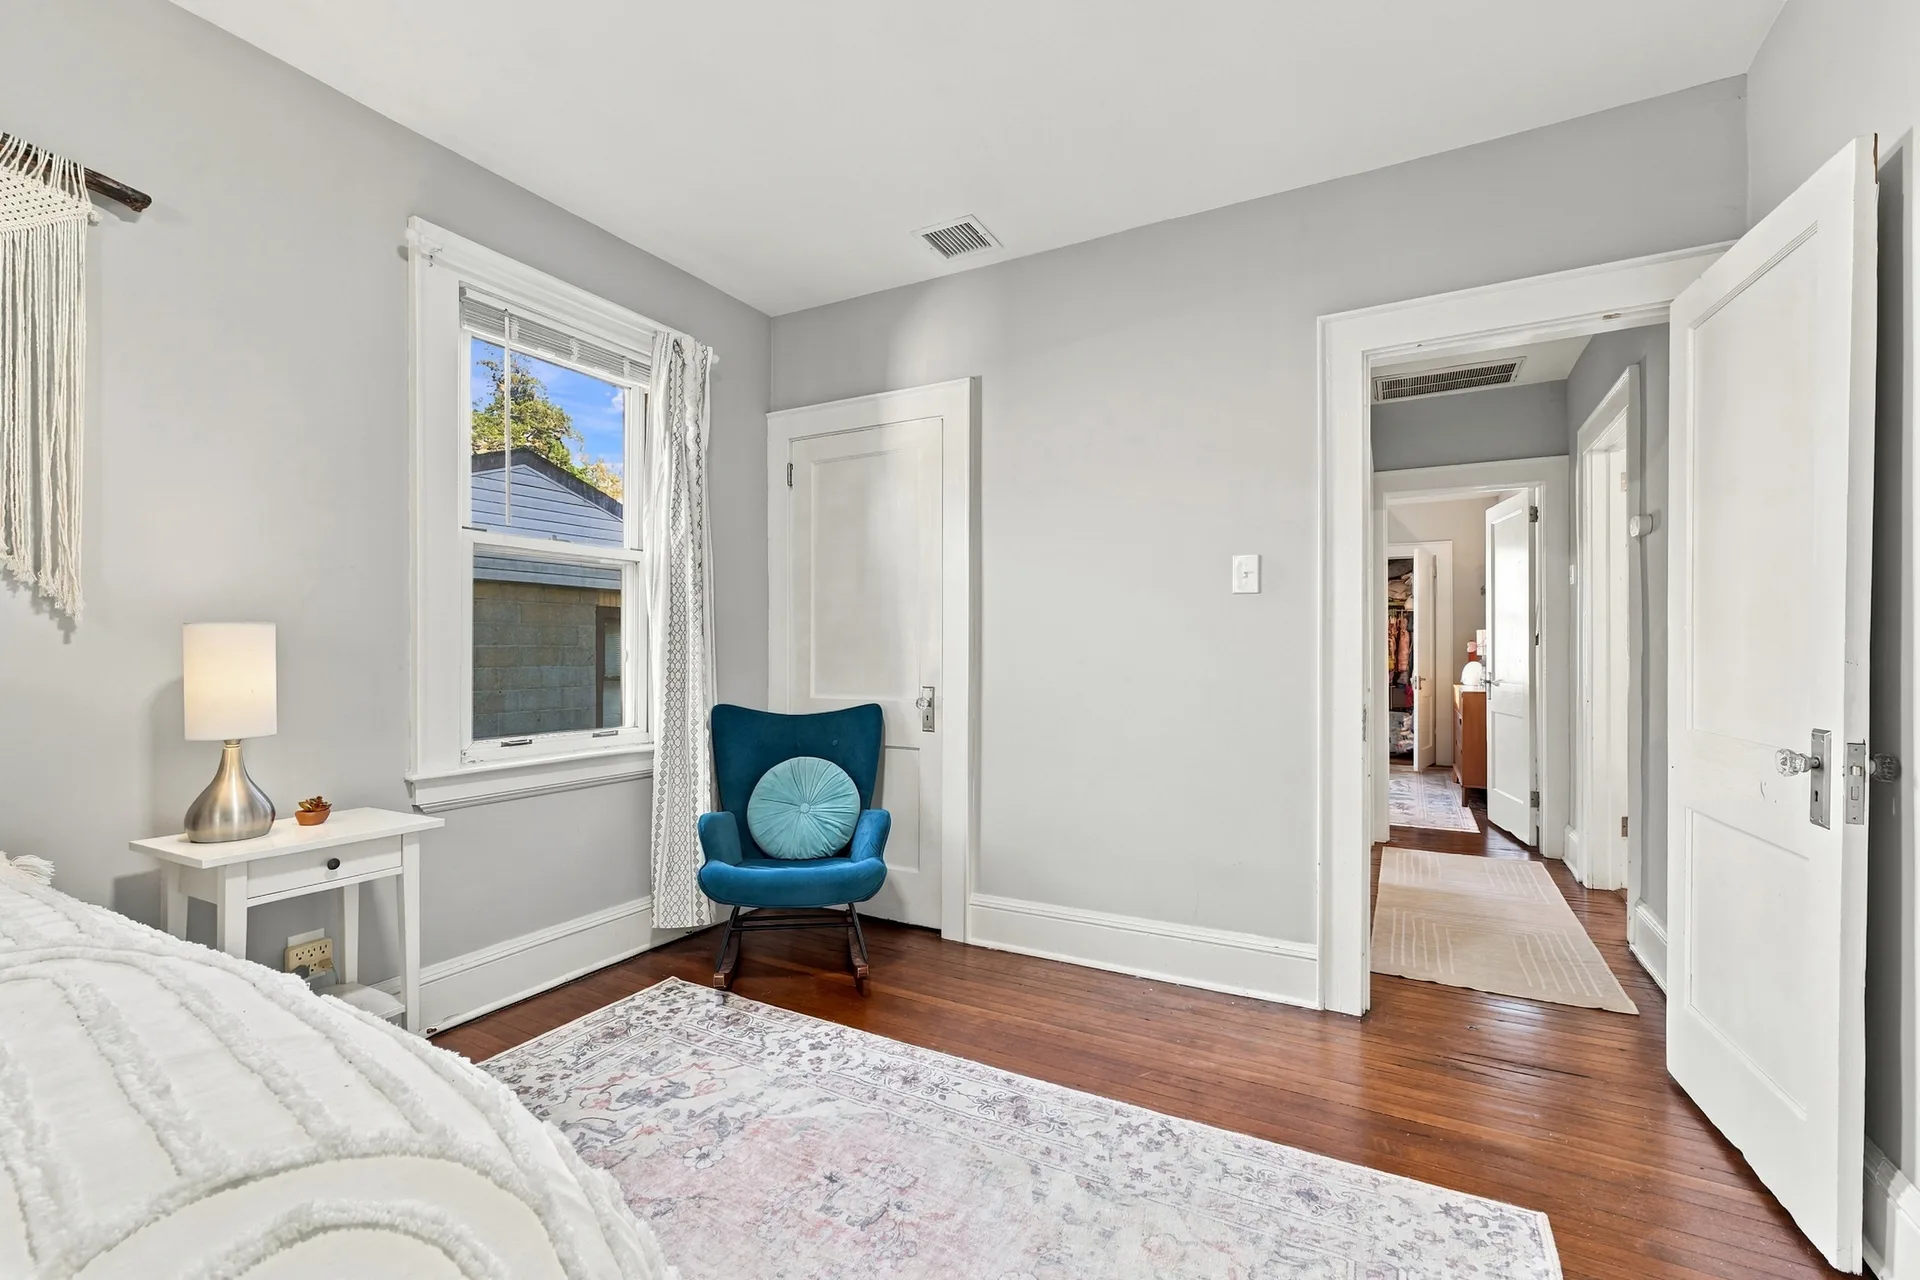
First-floor bedroom angled toward a doorway and hallway, with white trim and hardwood flooring.
BEDROOM · HALL VIEW
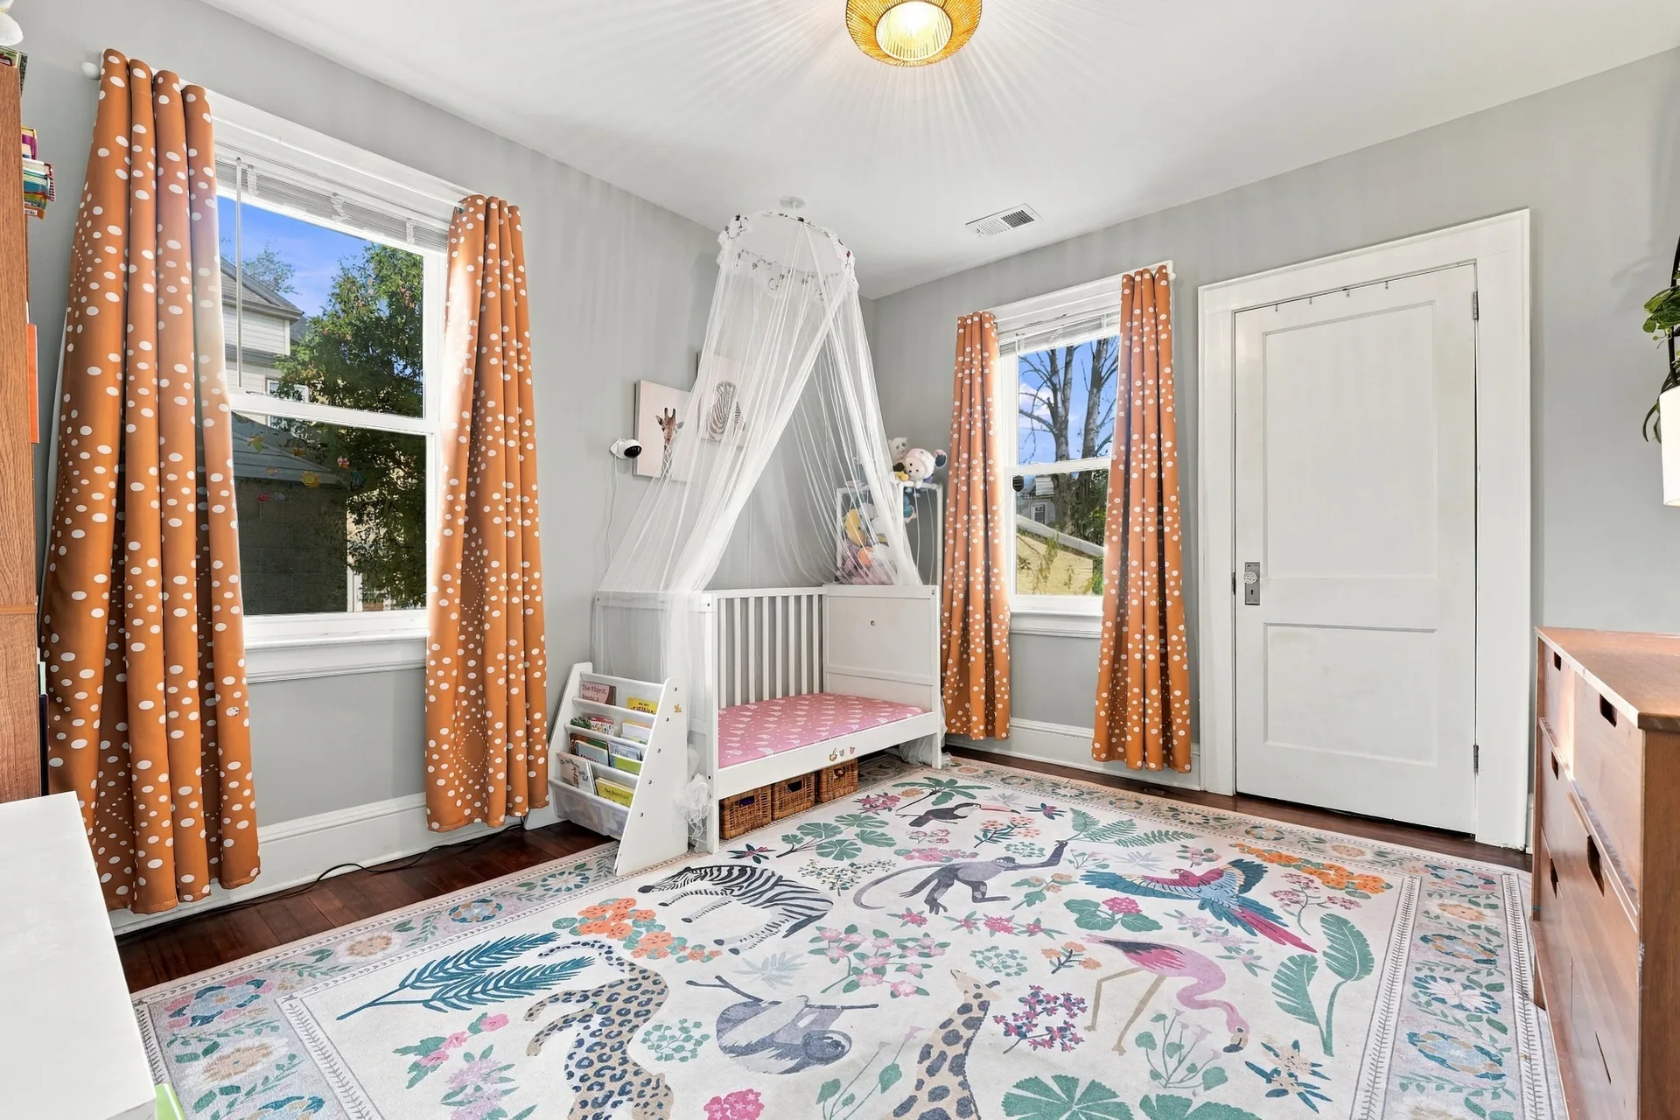
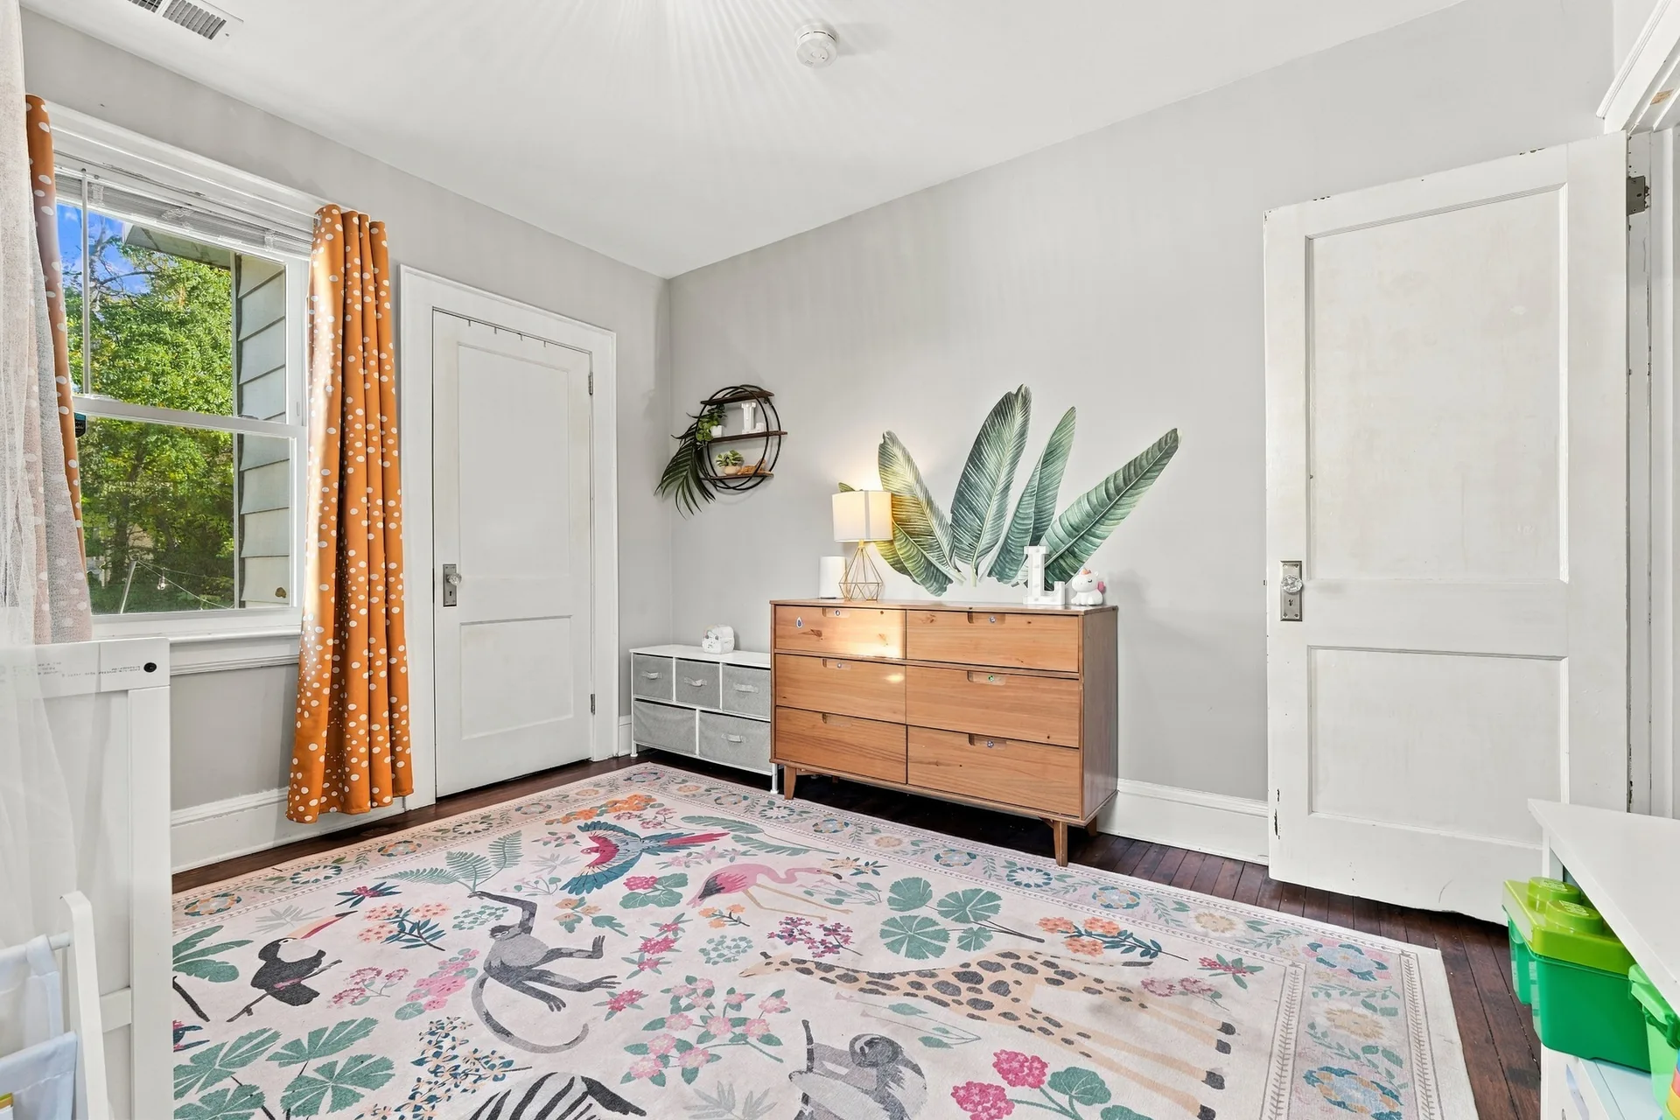
Bedroom set up as a nursery with classic trim, crown molding, wooden floors and two windows.
NURSERY ROOM
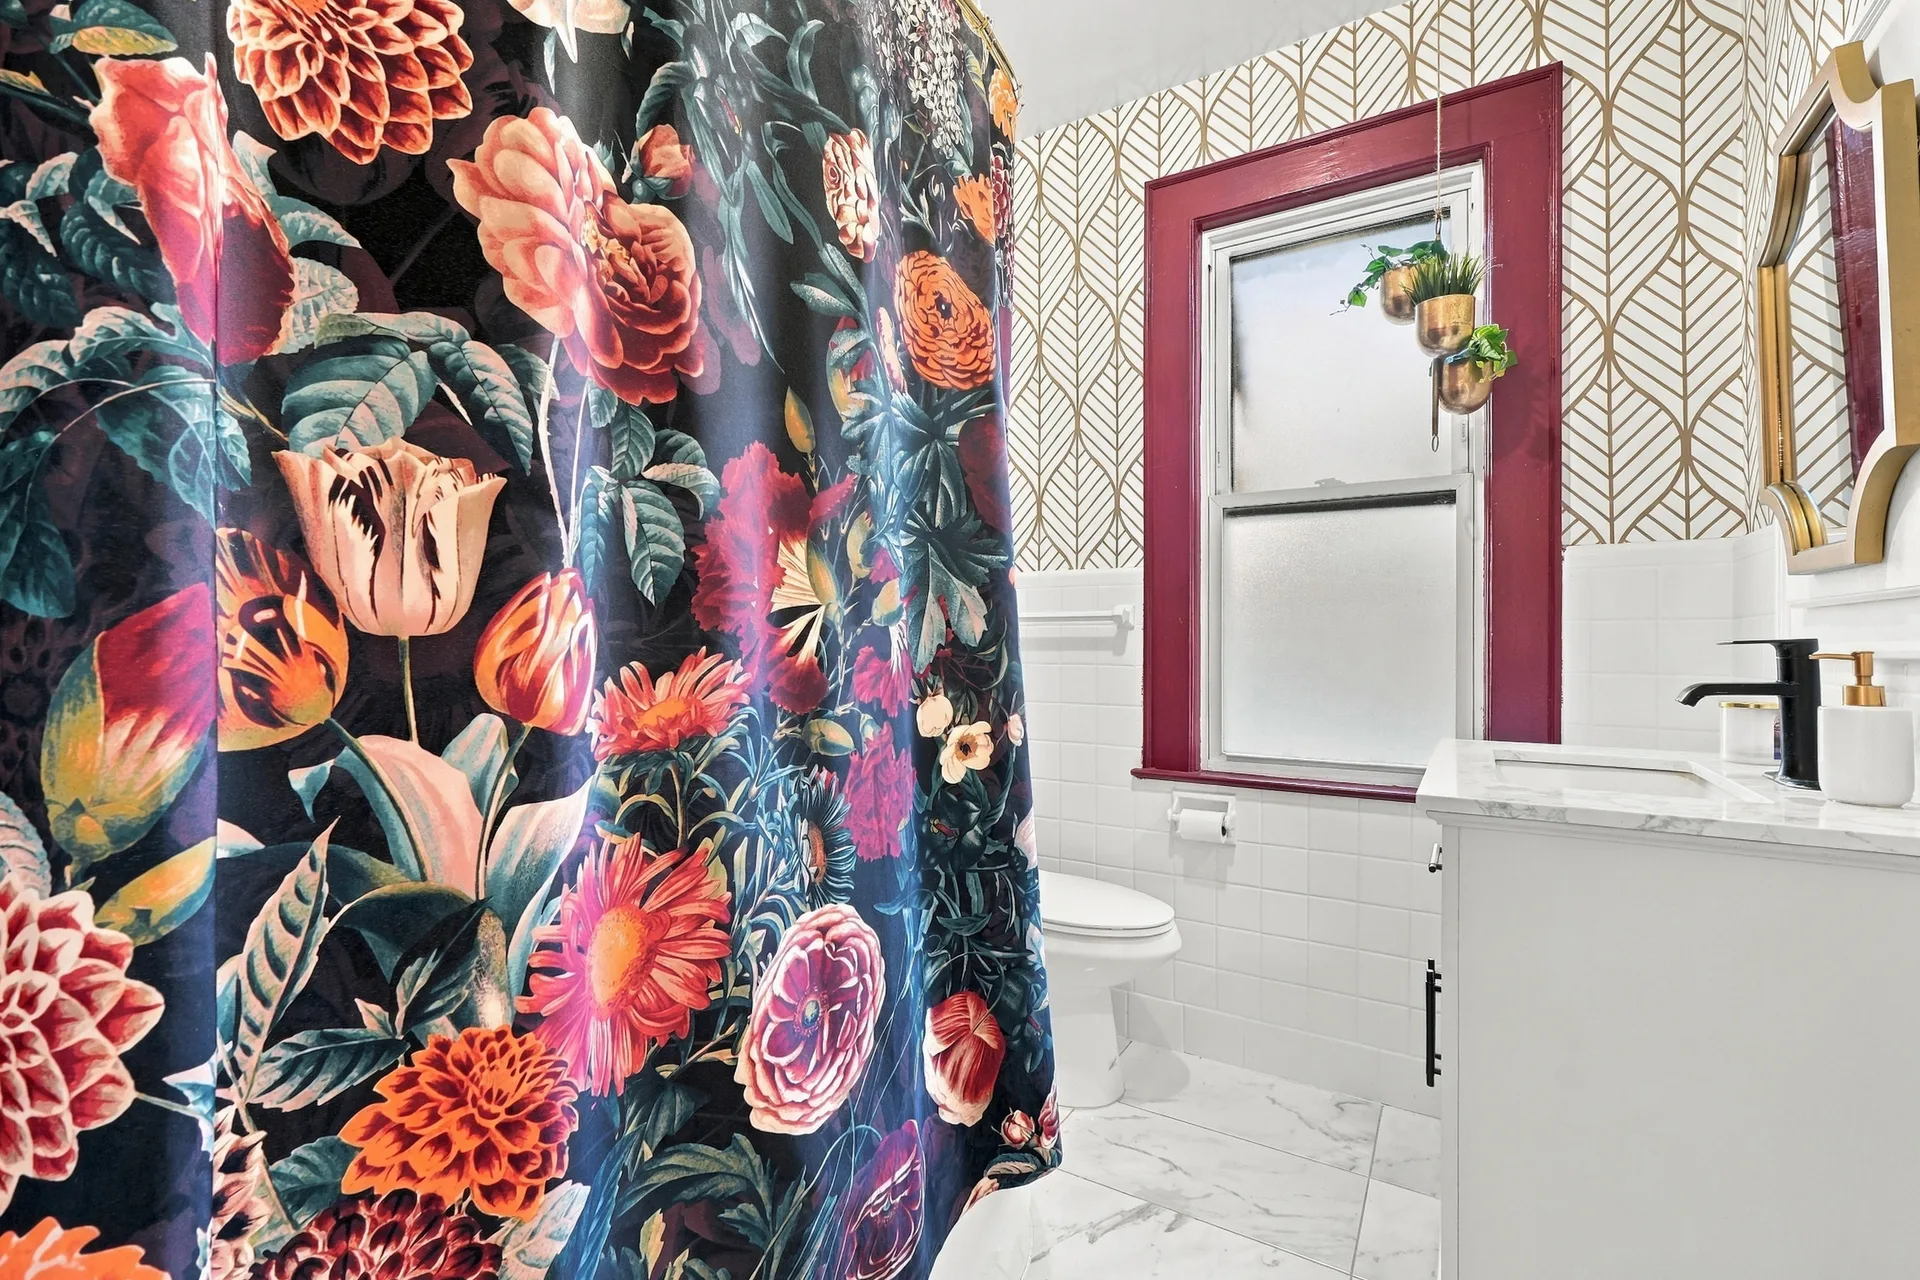
Full bathroom with a white vanity, marble countertop, black faucet and modern updates.
FULL BATHROOM
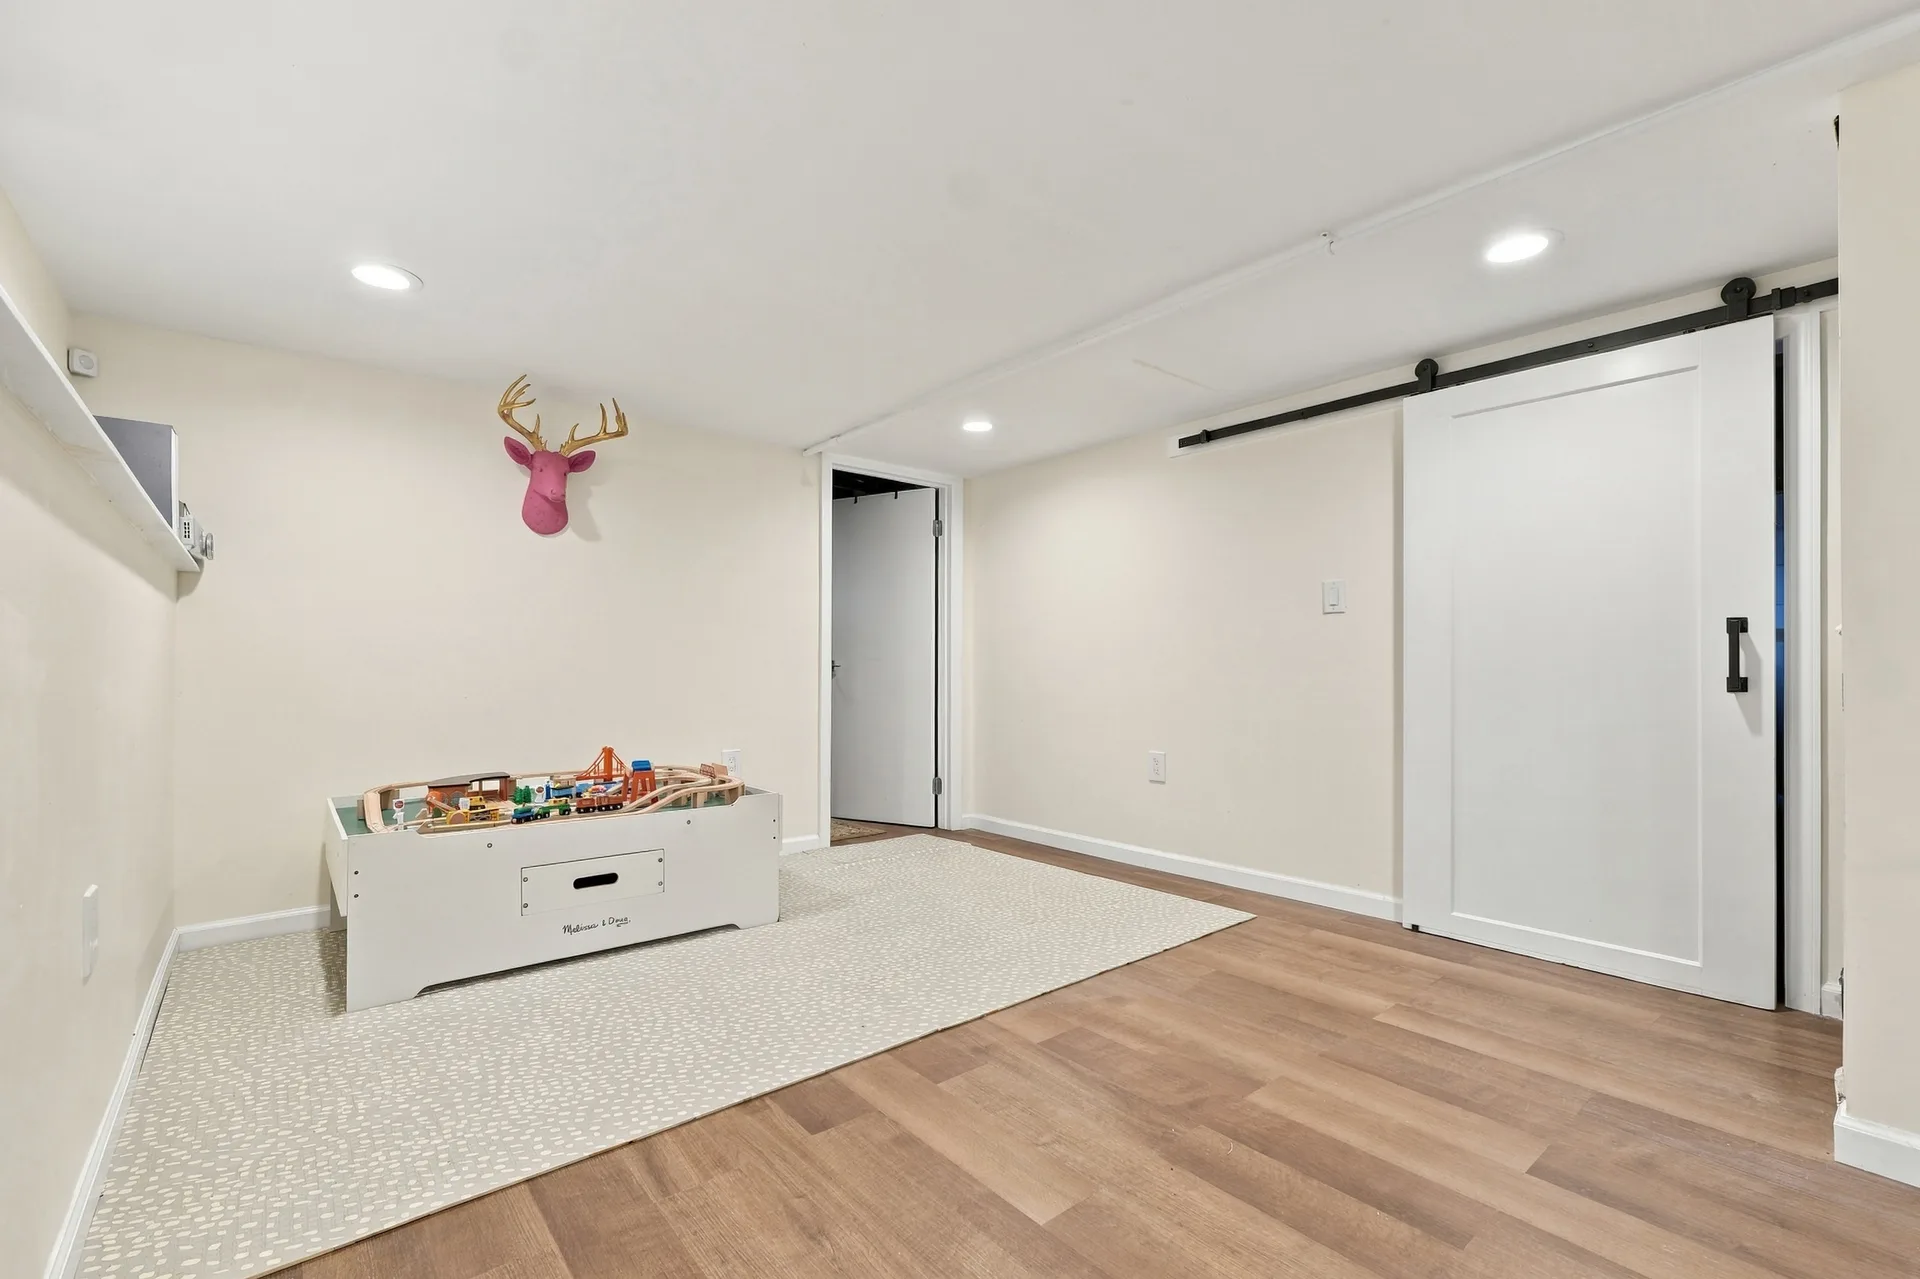
Finished basement recreation area with light walls, wood-look flooring, recessed lighting and a kids' art easel.
REC ROOM
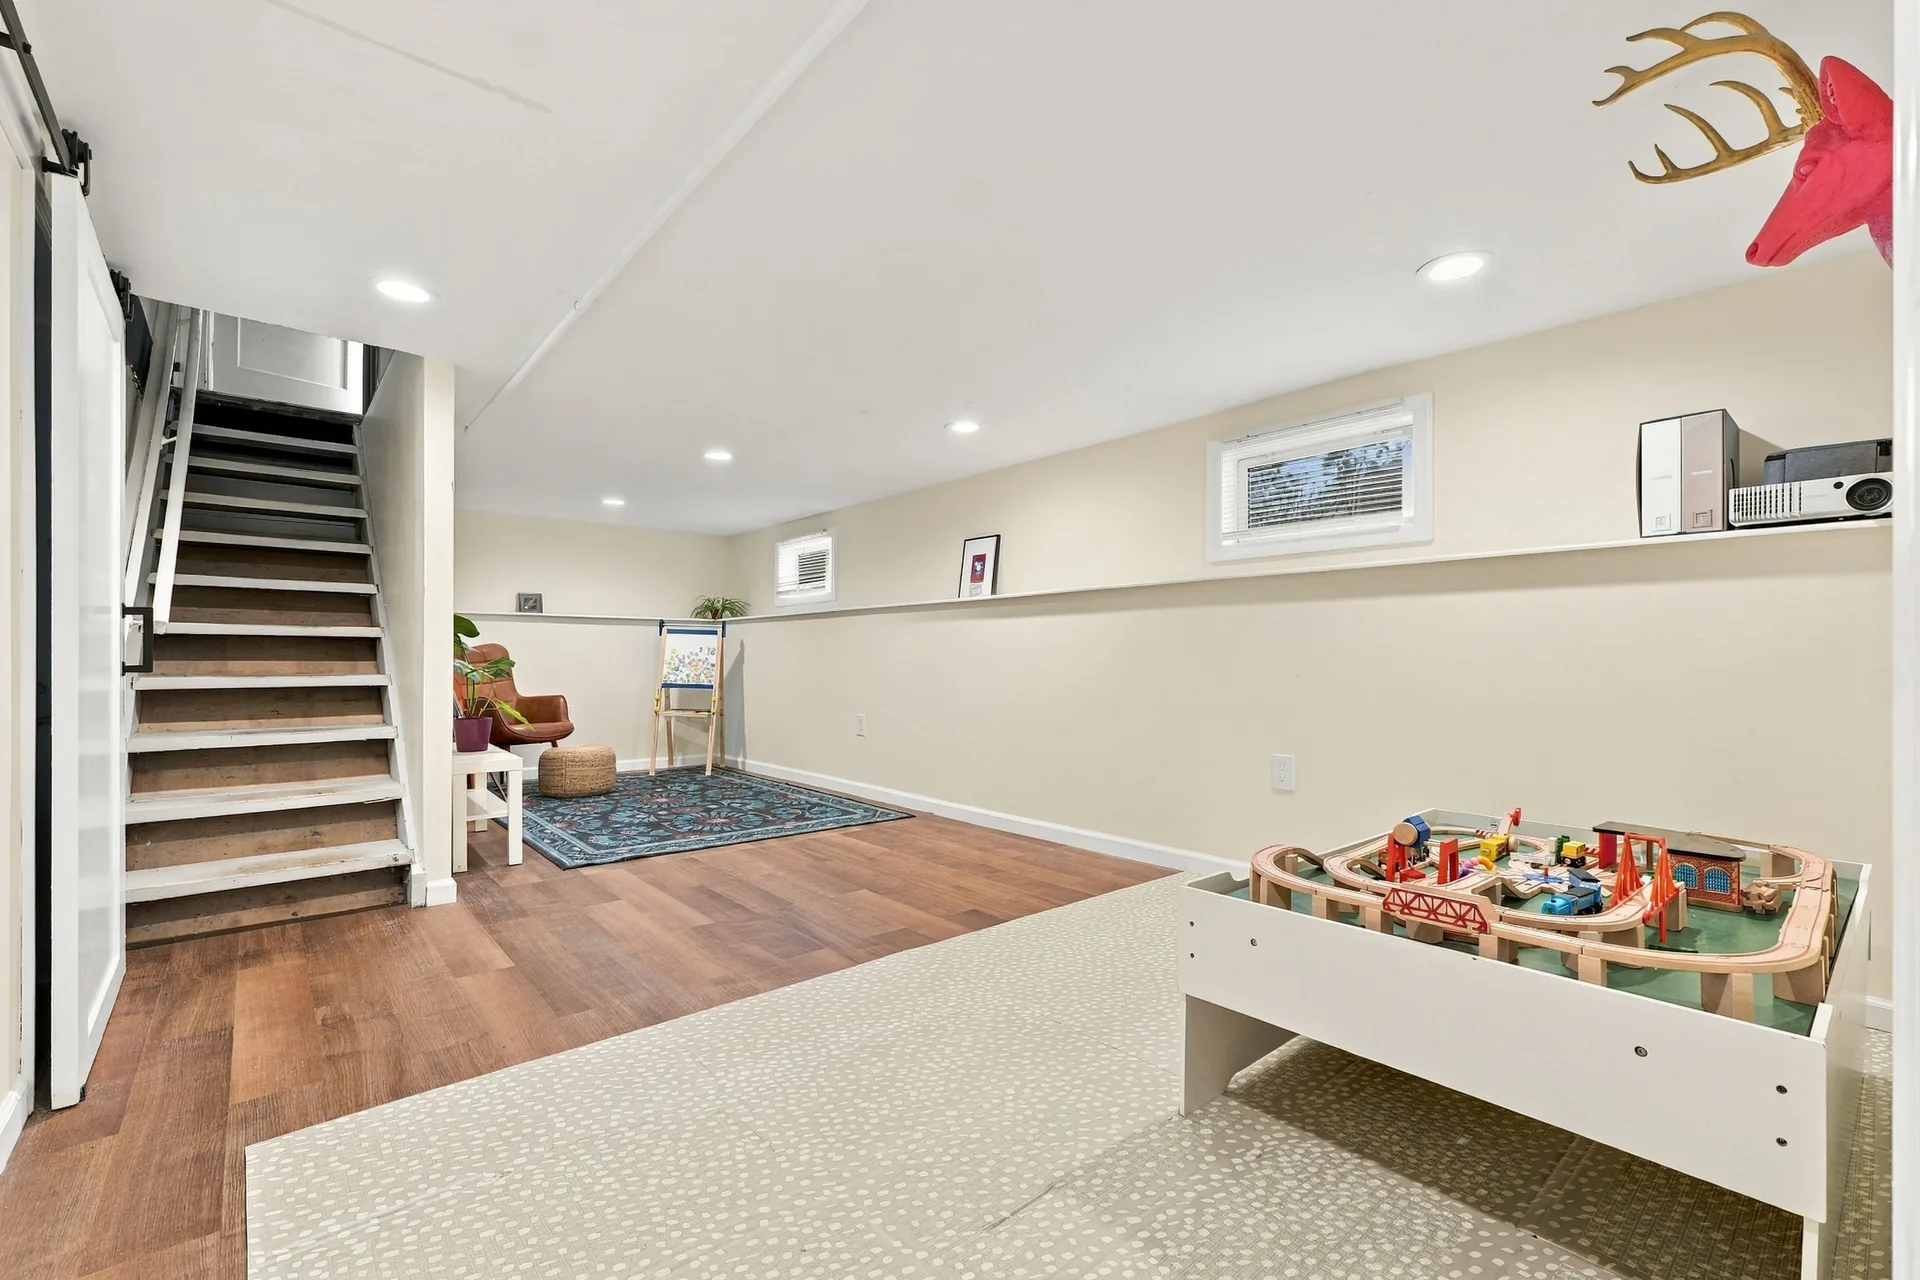
Finished basement rec room with wood-look flooring, recessed lighting and a white sliding barn door.
REC SPACE
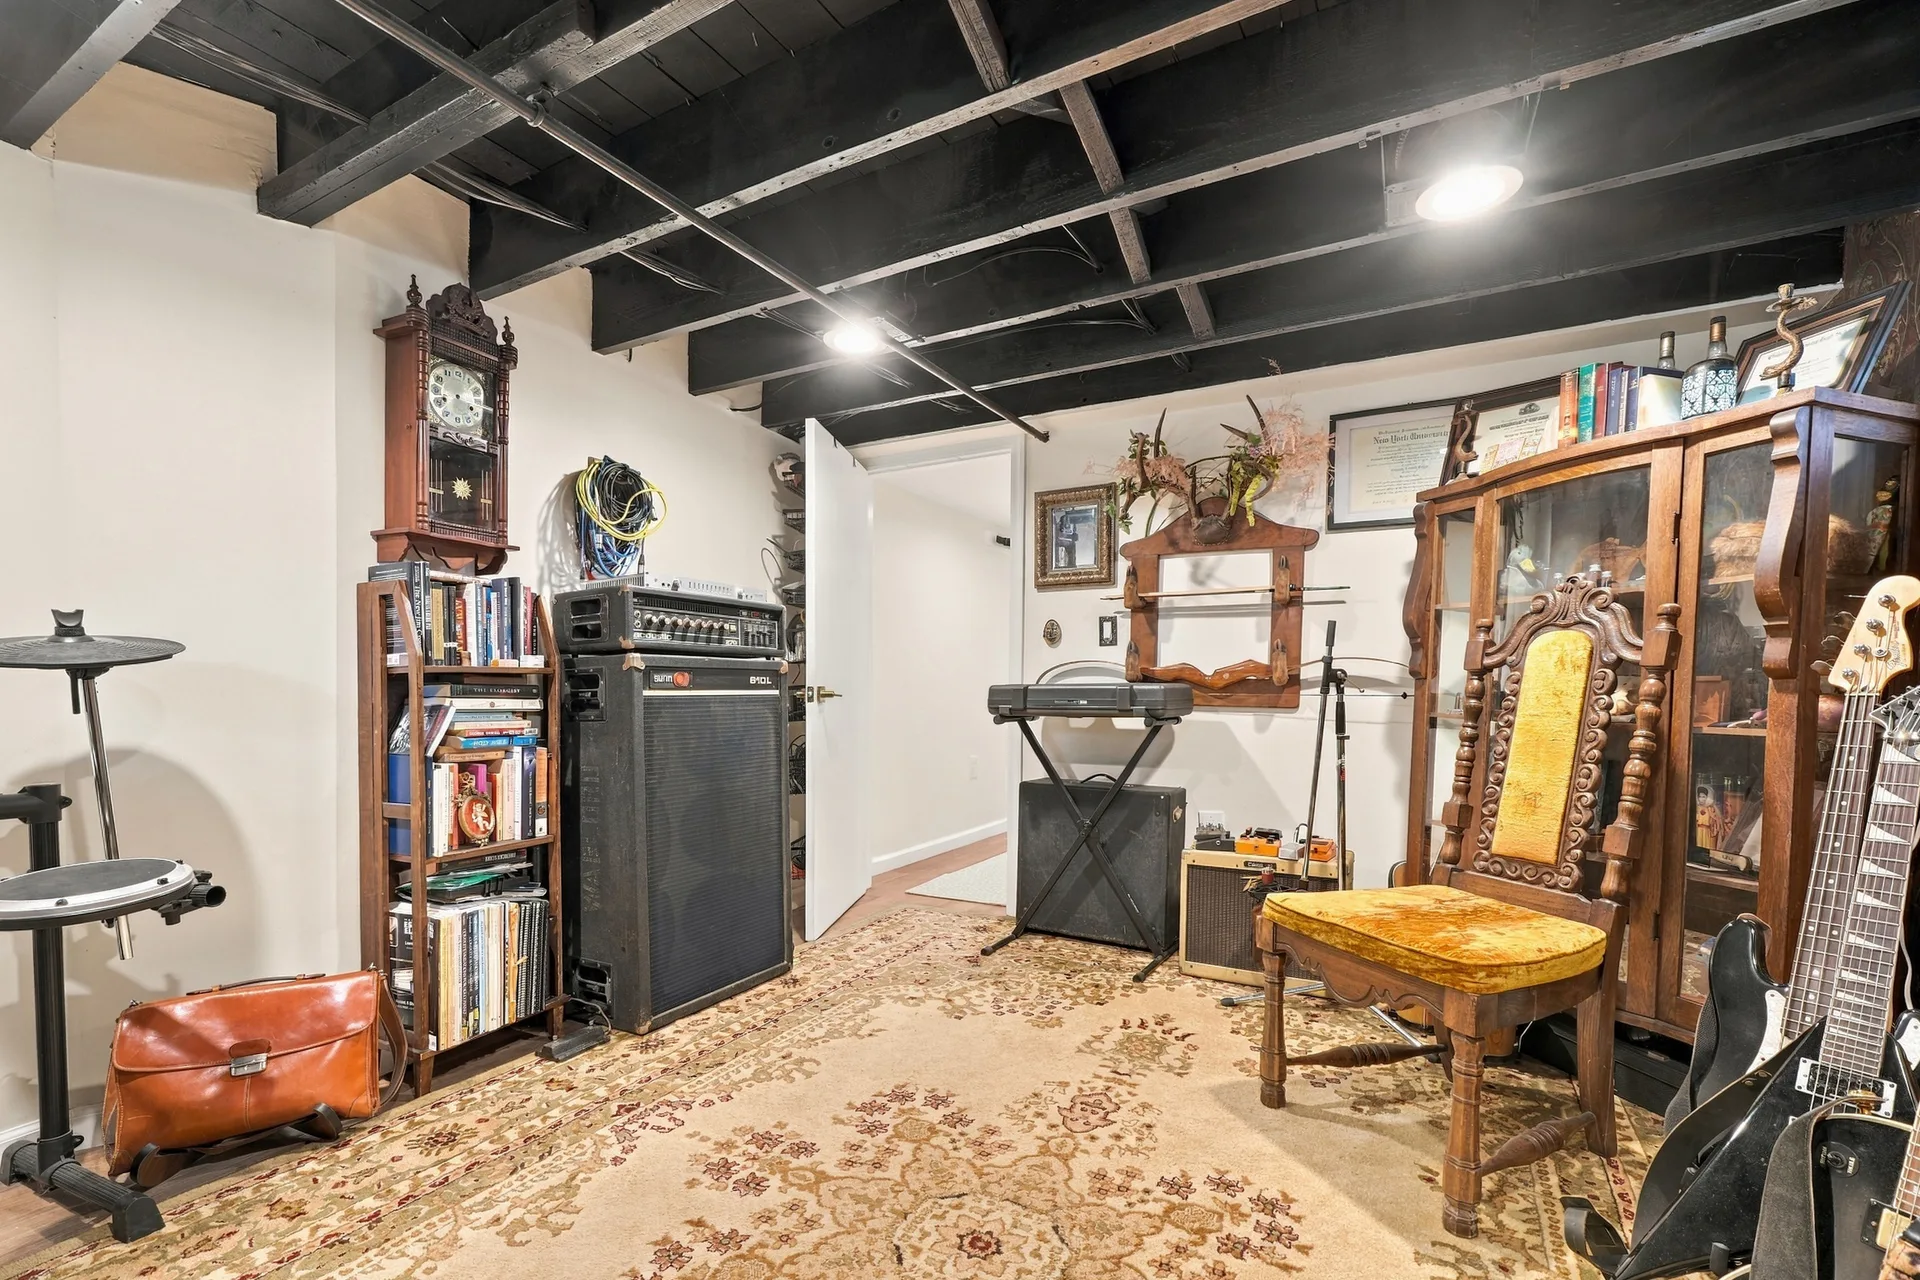
Partially finished basement with white walls and black painted ceiling joists, set up as a creative space.
CREATIVE SPACE
Front facade of the Cape Cod home with grey siding, white trim, stone steps, white railing and an enclosed sunroom.
FRONT FACADE
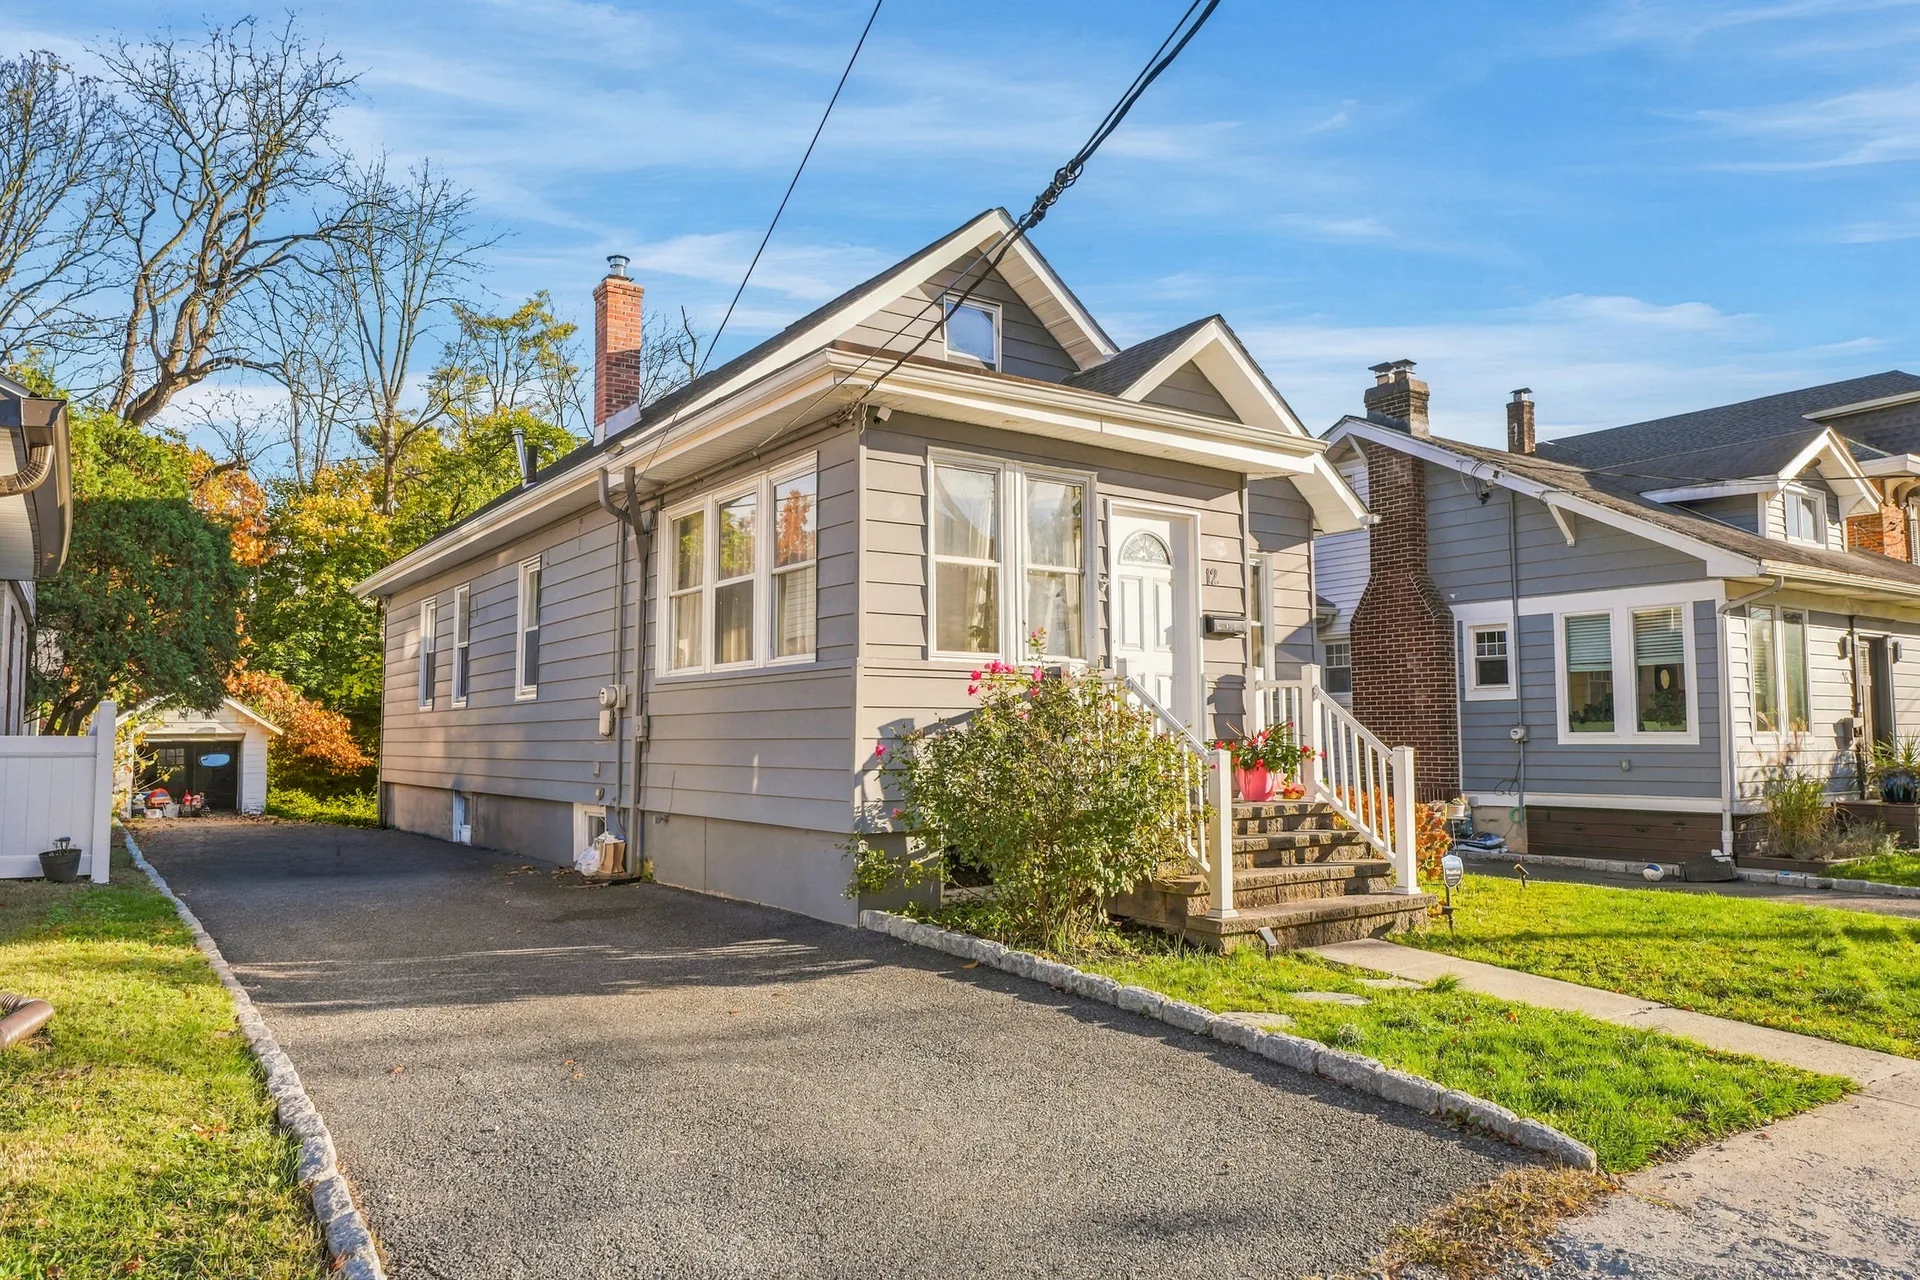
Street view of the Cape Cod home showing the long driveway, front porch and detached garage.
STREET VIEW
Wide view of the open living and dining area with a white-painted brick fireplace, stained glass details and hardwood floors.
OPEN CONCEPT
Open living and dining area with original details, leaded glass accents and a brick fireplace.
ORIGINAL DETAILS
Updated kitchen with white shaker cabinetry, granite countertops, stainless steel appliances and tile floors.
WHITE KITCHEN
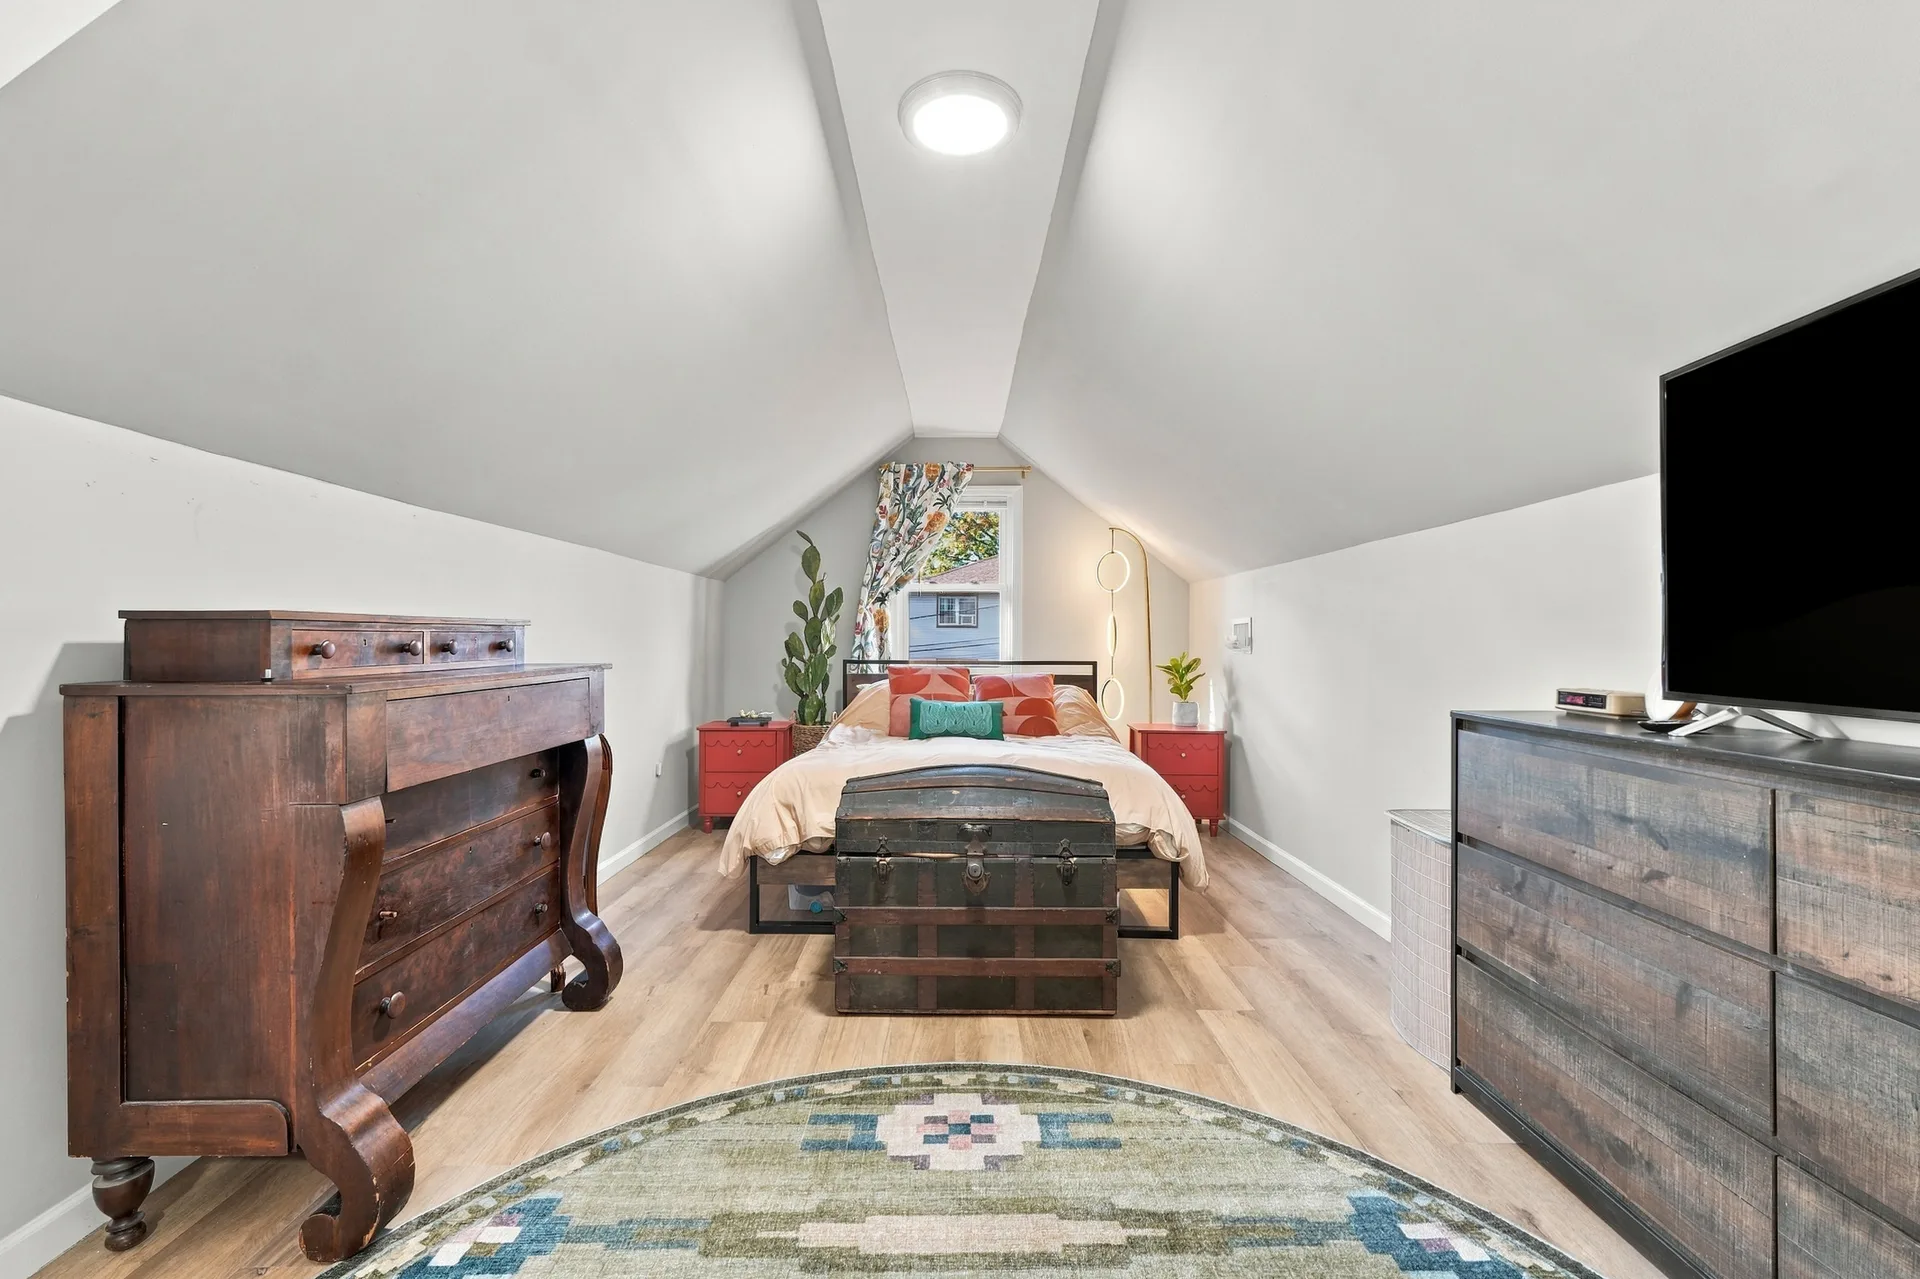
Wide view of the upstairs bedroom with a vaulted ceiling, light wood-look flooring and white walls.
VAULTED BEDROOM
First-floor bedroom with light grey walls, hardwood floors and a wall shelf with decor.
BEDROOM · GREY
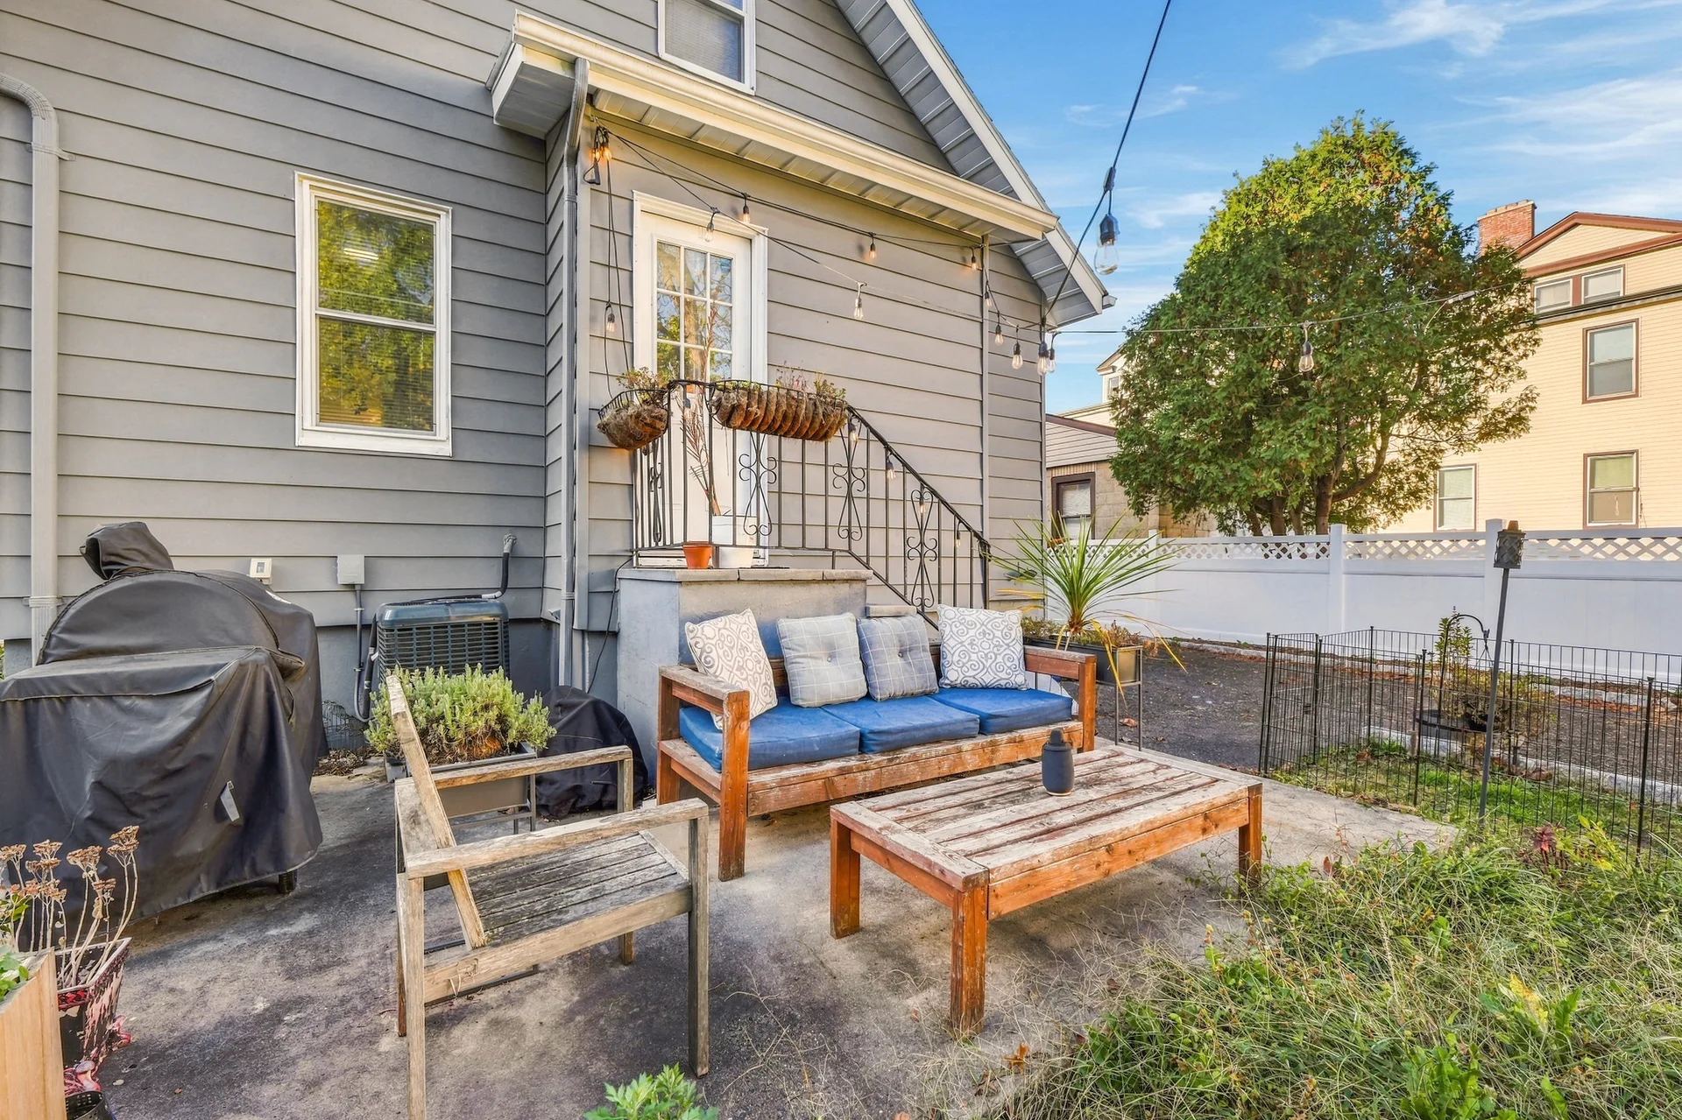
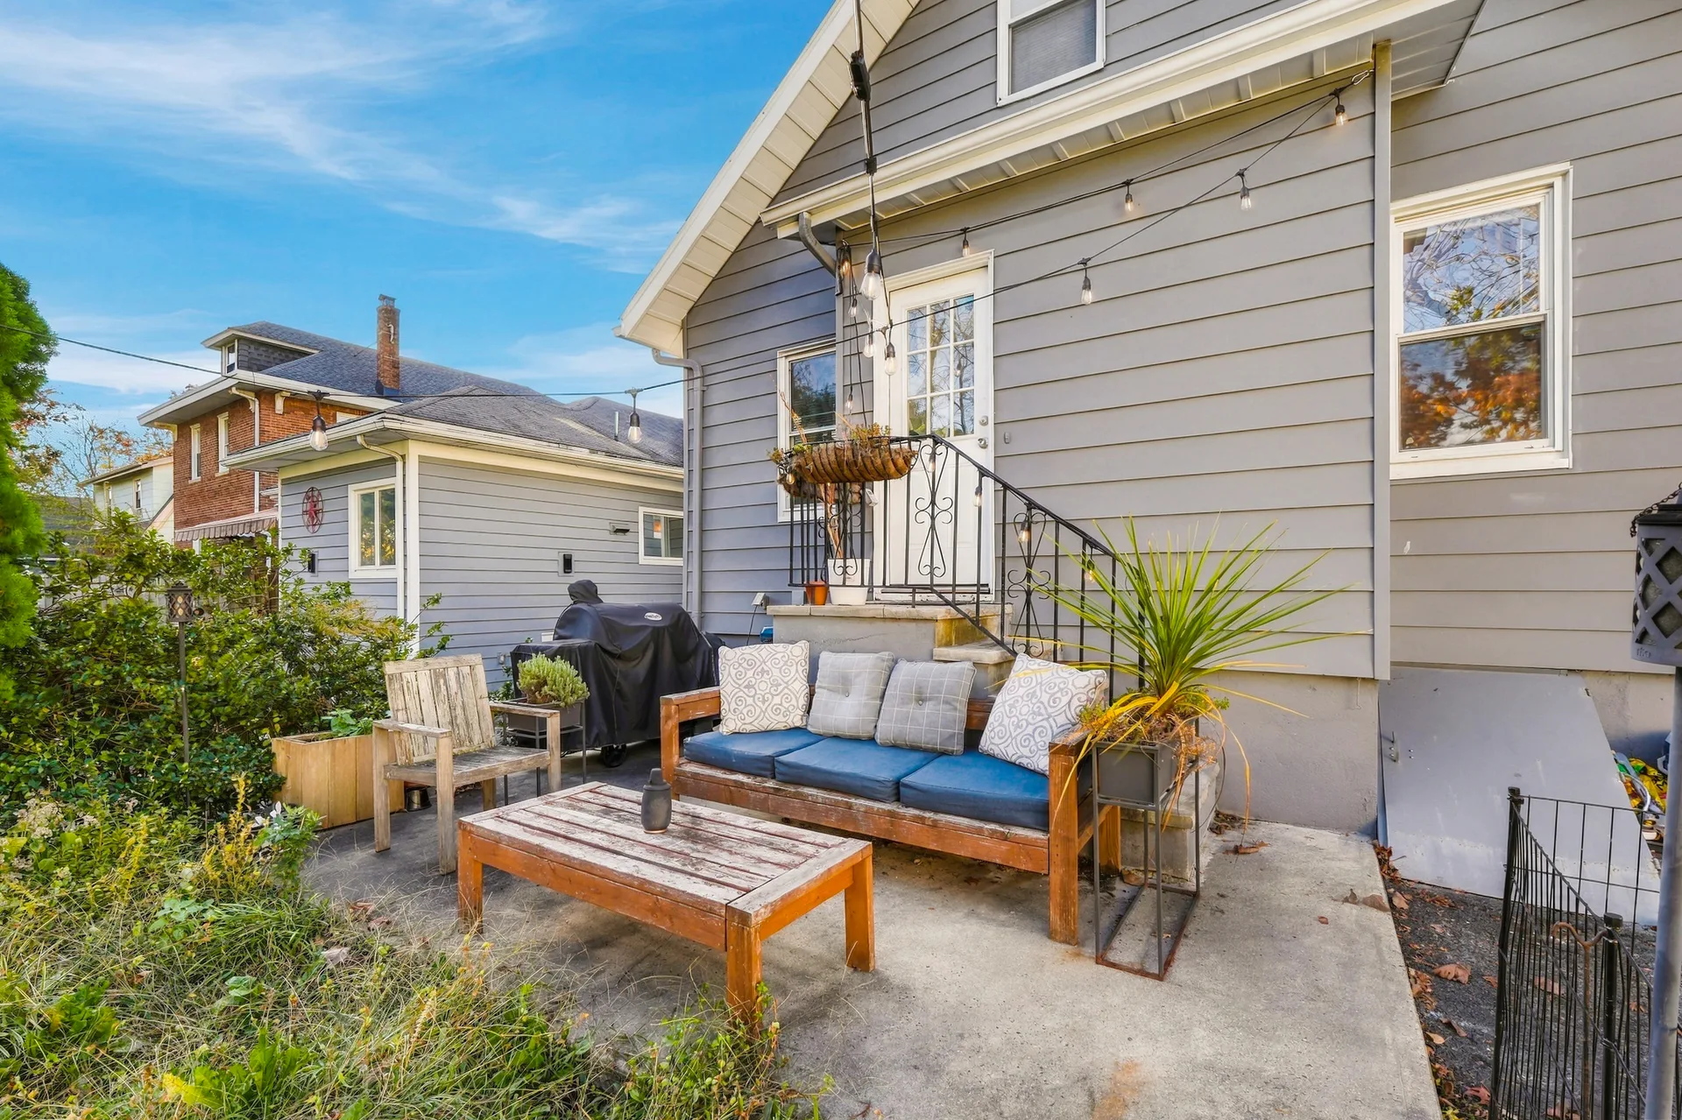
Backyard patio with a wooden outdoor sofa, coffee table, string lights and a view of the house.
BACKYARD PATIO
Backyard patio and rear exterior with grey siding, a concrete patio and string lights.
PATIO & YARD
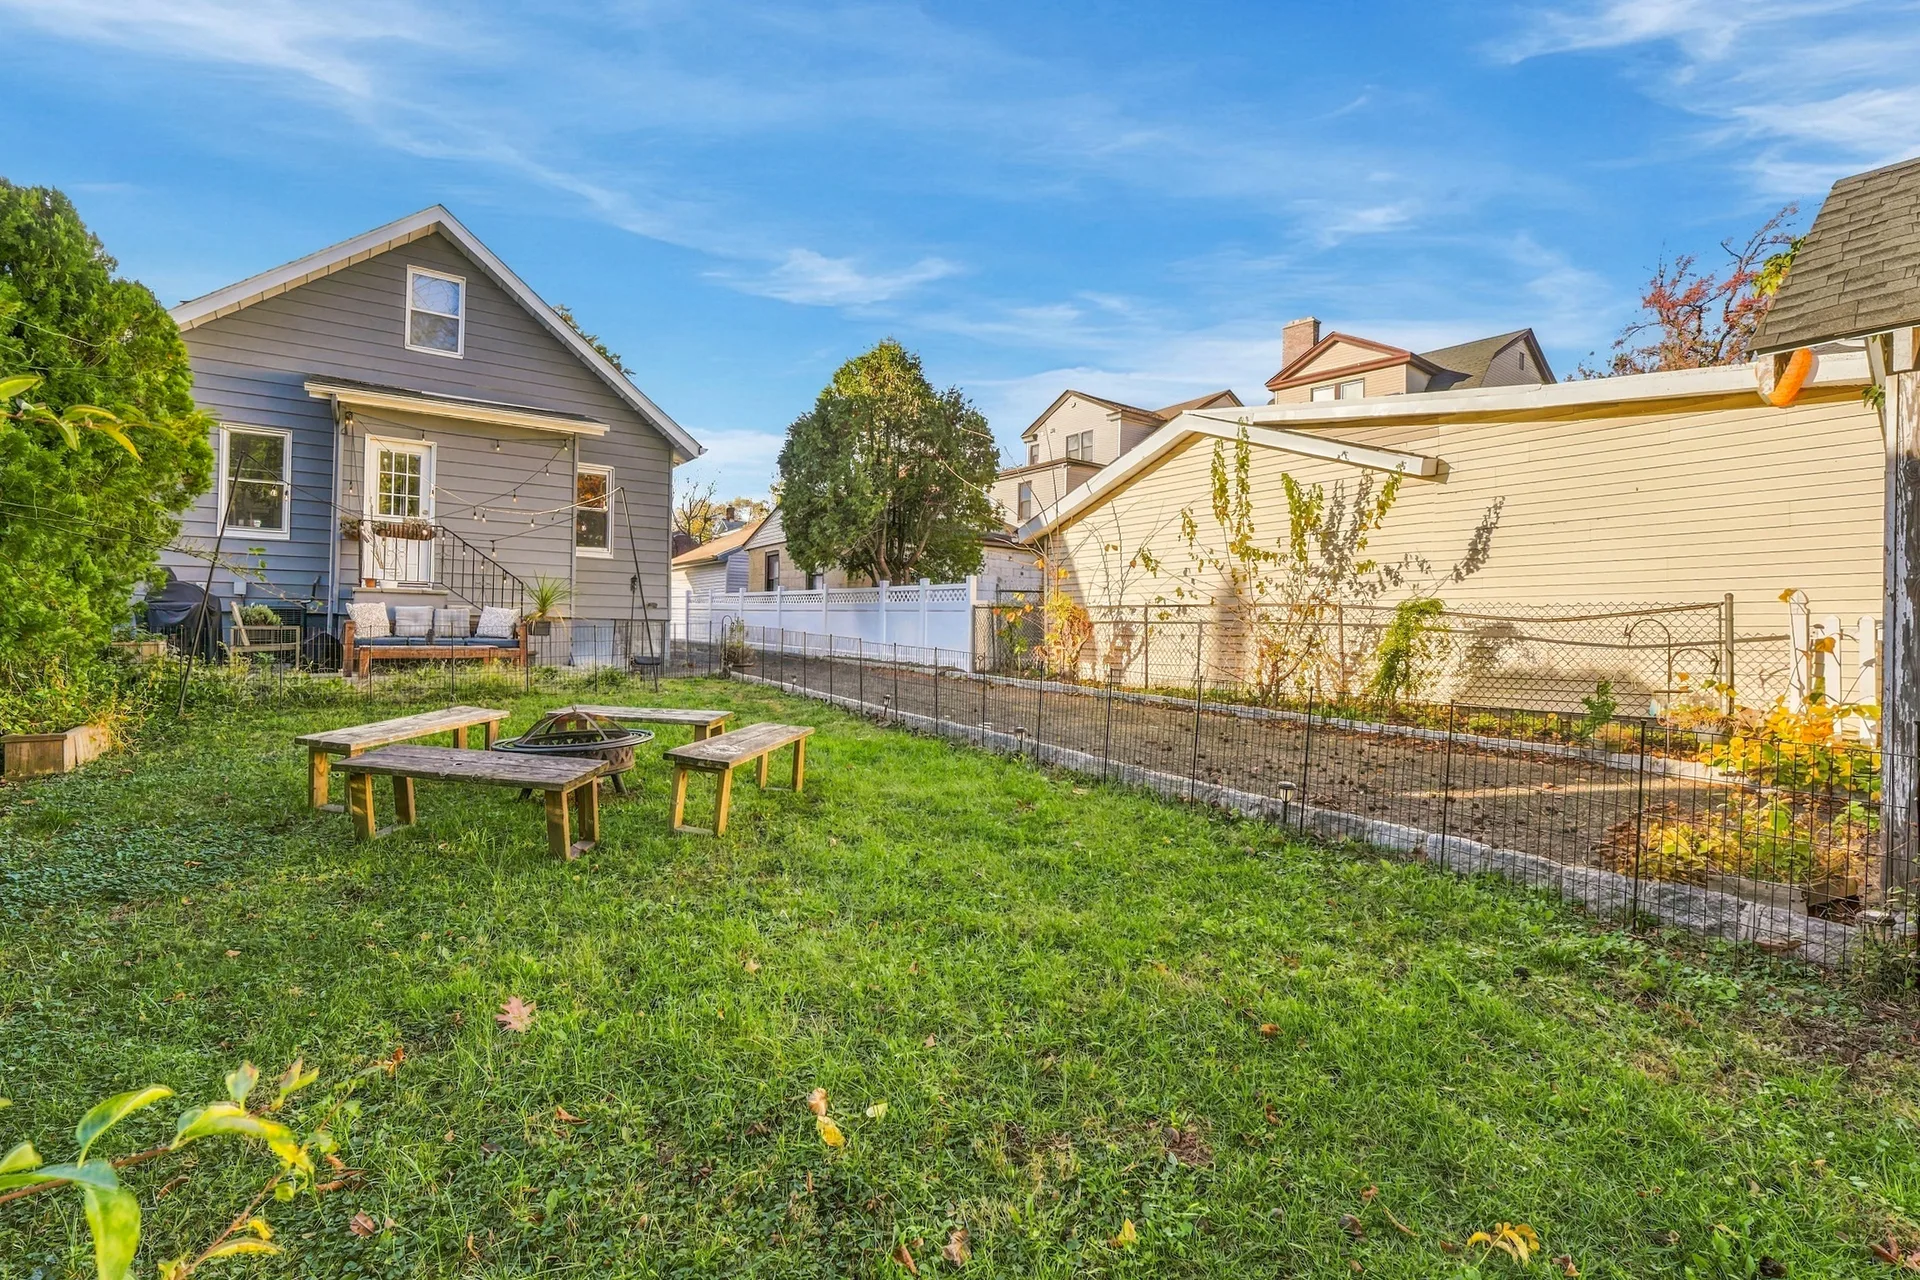
Rear exterior of the house and the detached garage seen from the backyard lawn.
REAR & GARAGE
Upstairs primary bedroom with sloped ceilings, a queen bed and bright natural light.
UPPER BEDROOM
Upstairs primary bedroom with a sloped Cape Cod ceiling, metal bed frame and window light.
ATTIC-STYLE BEDROOM

Photography is the agent's professional listing photography of the property as shown; rooms are furnished and not virtually staged. 12 Meadowbrook Place, Maplewood, NJ · GSMLS 4064410 · NJMLS 26042751.